
Save
Ask
Tour
Hide
$590,000
52 Days On Site
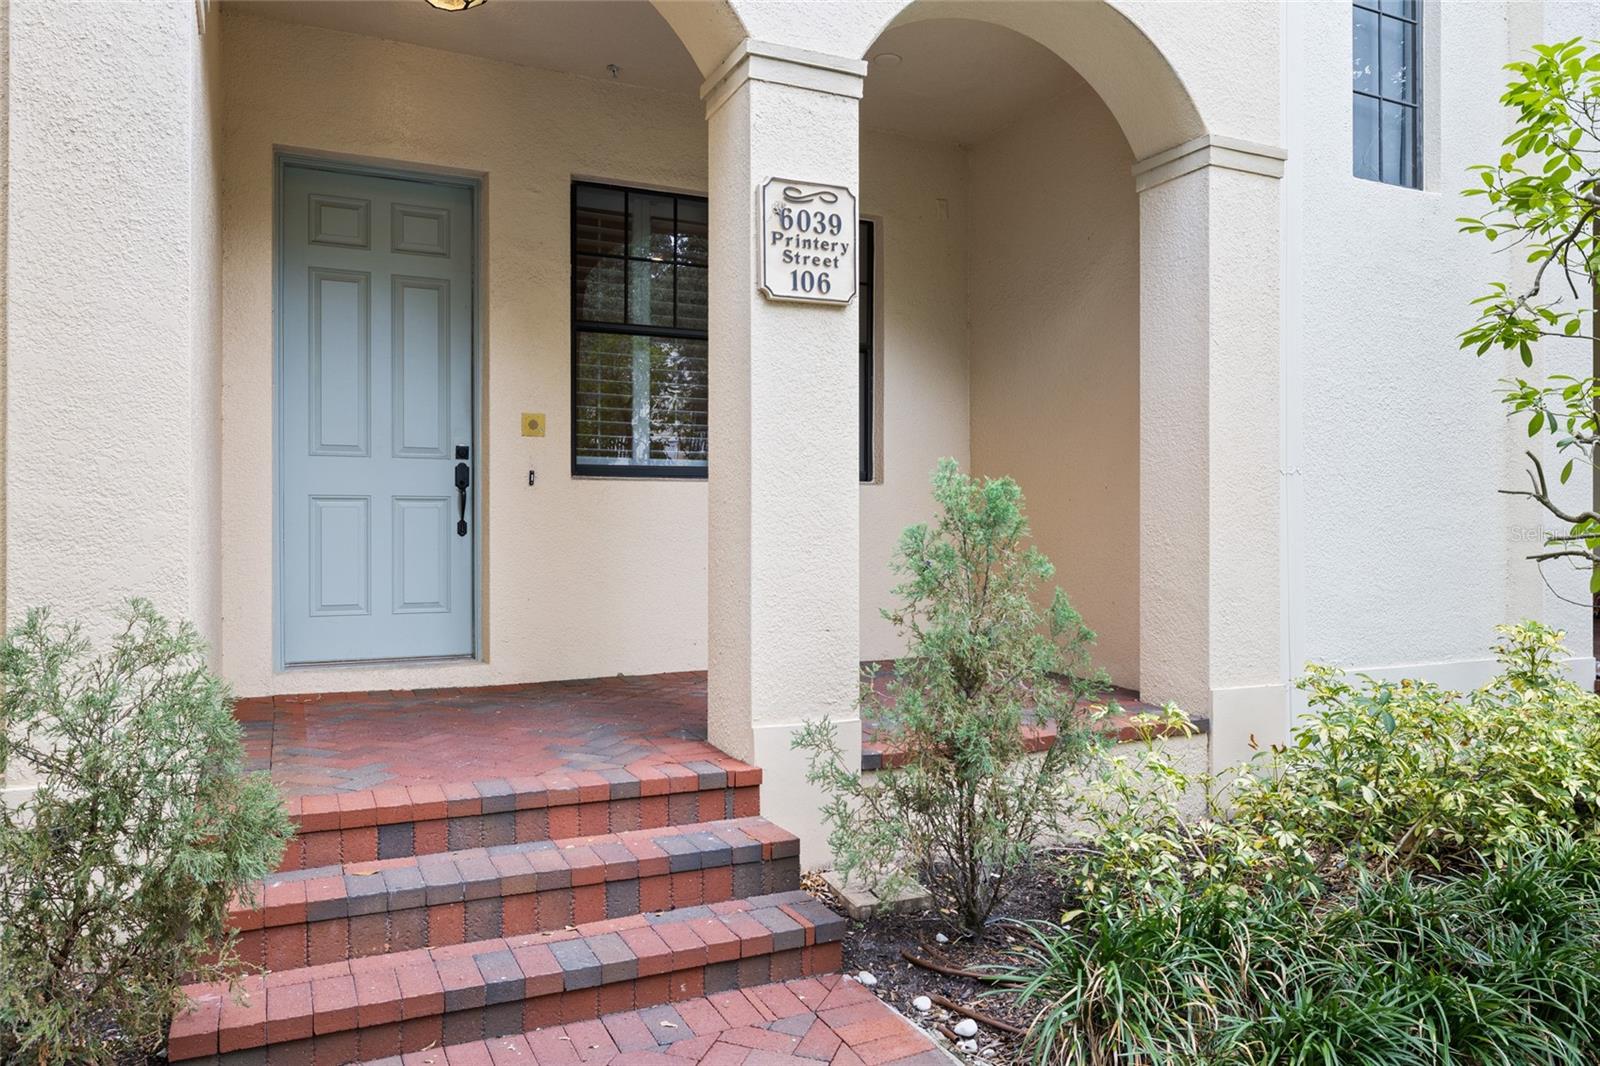
6039 PRINTERY STREET 106TAMPA, FL 33616
For Sale|Condominium|Active
2
Beds
3
Total Baths
2
Full Baths
1
Partial Bath
1,745
SqFt
$338
/SqFt
2006
Built
Subdivision:
WESTSHORE YACHT CLUB TWNHMS
County:
Hillsborough
Call Now: (727) 560-1635
Is this the listing for you? We can help make it yours.
(727) 560-1635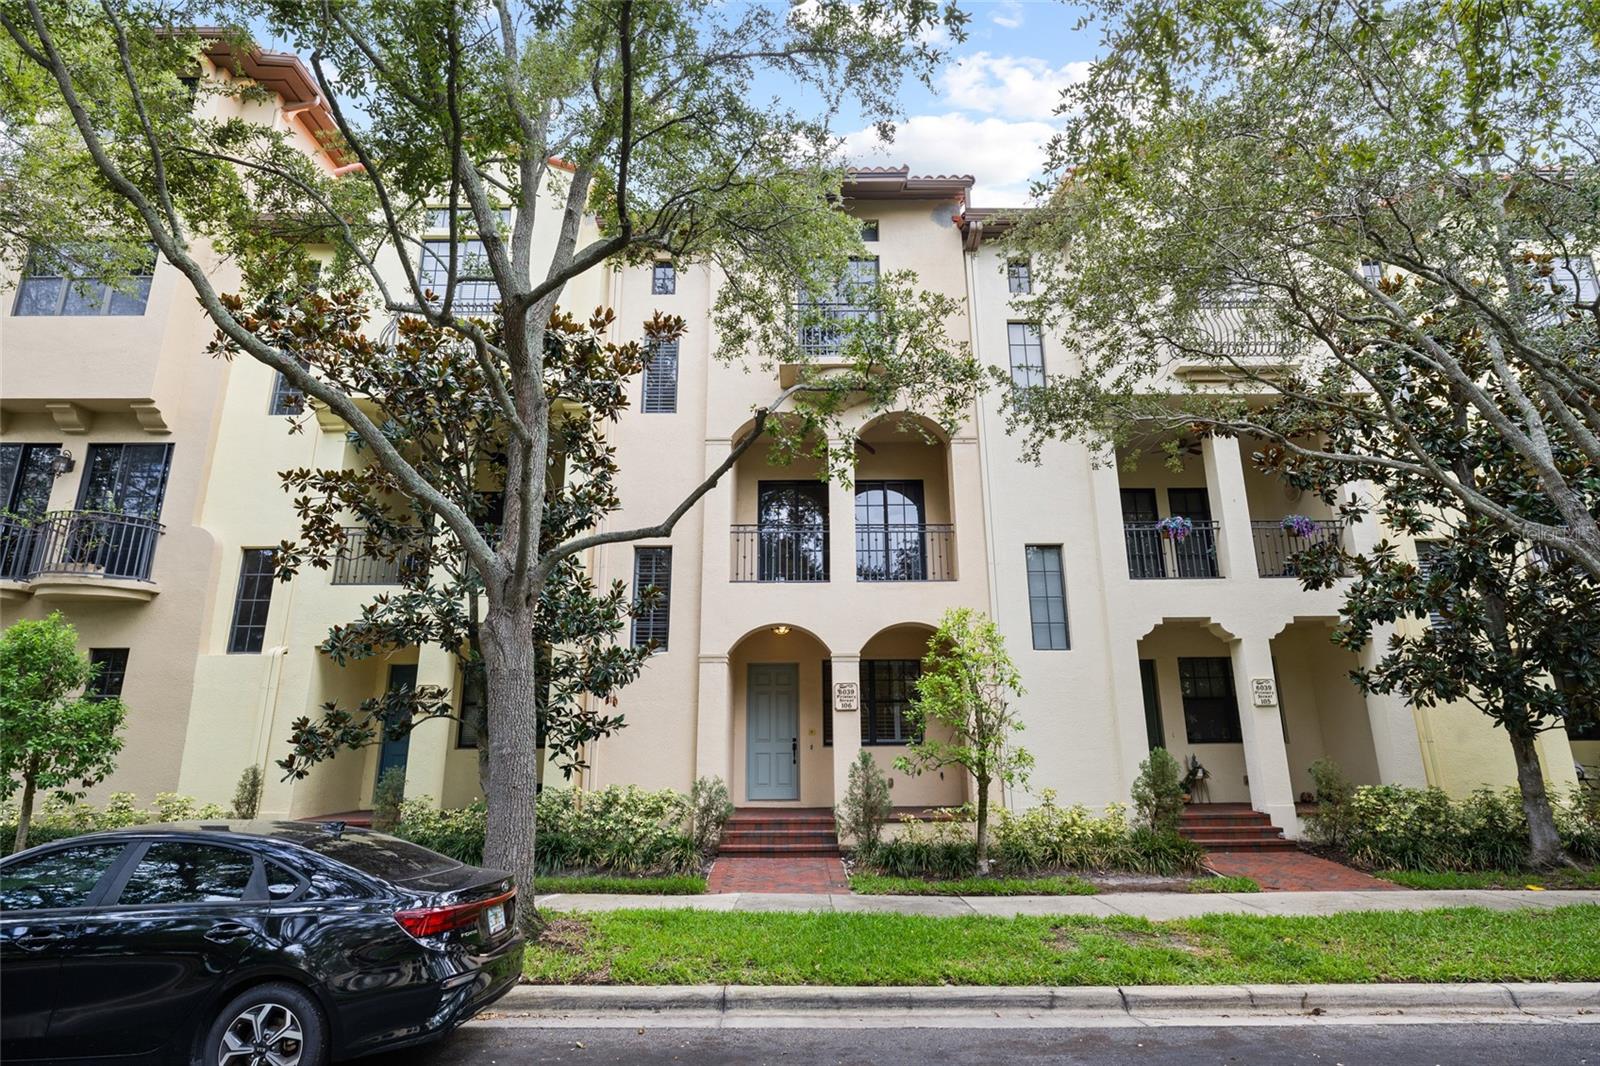
Save
Ask
Tour
Hide
Mortgage Calculator
Monthly Payment (Est.)
$2,692Calculator powered by Showcase IDX, a Constellation1 Company. Copyright ©2026 Information is deemed reliable but not guaranteed.
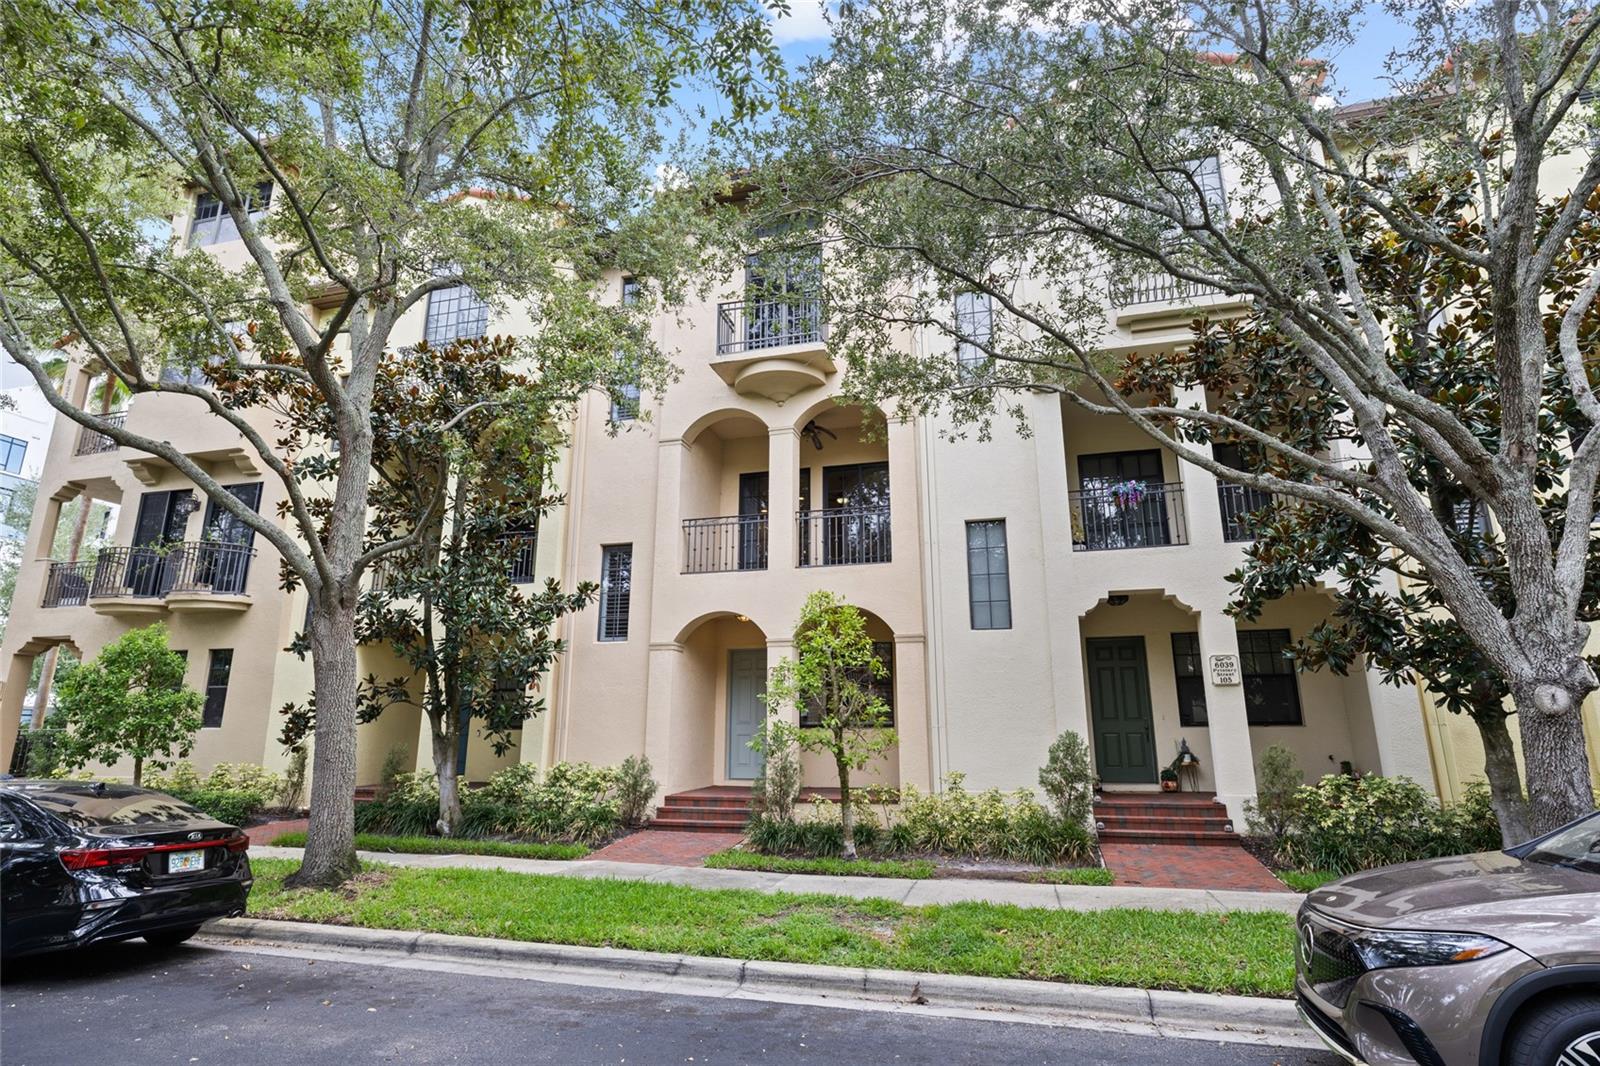
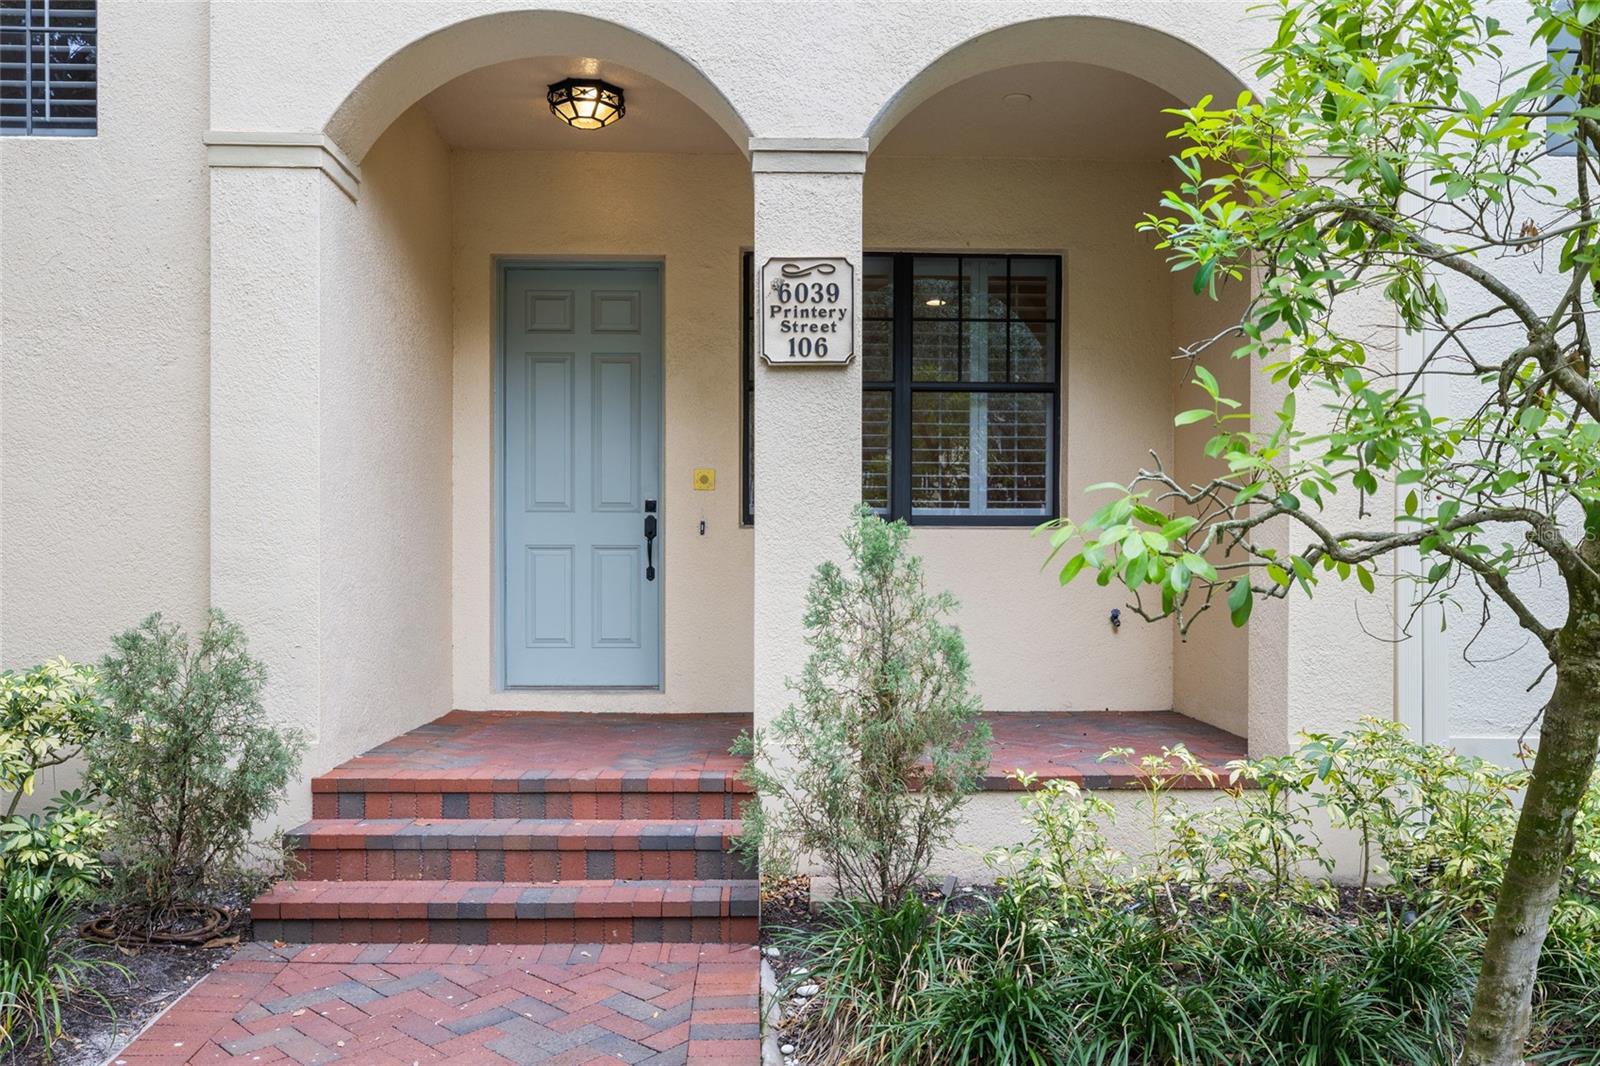
Located in the exclusive *Westshore Yacht Club* this 2 bedroom and 2.5 bath condo has a passenger elevator ideal for sending up groceries and luggage, a new roof from 2025, plantation shutters throughout the home and a built in vacuum system. Westshore Yacht Club is an exclusive waterfront community that includes a 24 hour guarded gate, a members only Bay Club and Marina, 149 boat slips, two resort style heated swimming pools, outside Tiki bar, day spa, fitness center, dog park and a playground. Conveniently located with easy access to Downtown Tampa and St. Petersburg.
Save
Ask
Tour
Hide
Listing Snapshot
Price
$590,000
Days On Site
52 Days
Bedrooms
2
Inside Area (SqFt)
1,745 sqft
Total Baths
3
Full Baths
2
Partial Baths
1
Lot Size
N/A
Year Built
2006
MLS® Number
TB8529650
Status
Active
Property Tax
$9,935
HOA/Condo/Coop Fees
$2,135 Semi-Annually
Sq Ft Source
Public Records
Friends & Family
Recent Activity
| 4 weeks ago | Listing updated with changes from the MLS® | |
| 4 weeks ago | Price changed to $590,000 | |
| 2 months ago | Status changed to Active | |
| 2 months ago | Listing first seen on site |
General Features
Attached Garage
Yes
Direction Faces
East
Foundation
Block
Garage
Yes
Garage Spaces
2
Levels
Three Or More
Number Of Stories
3
Parking
Attached
Pets
Breed Restrictions
Property Sub Type
Condominium
Security
Fire AlarmFire Sprinkler SystemGated CommunitySecurity Gate
Sewer
None
SqFt Total
1745
Utilities
Cable AvailableCable Connected
Water Source
Public
Zoning
PD-A
Interior Features
Appliances
DishwasherDisposalDryerIce MakerMicrowaveRefrigerator
Cooling
Central Air
Furnished
Unfurnished
Heating
Central
Interior
ElevatorCrown MoldingHigh Ceilings
Laundry Features
Laundry ClosetUpper Level
Window Features
Blinds
Bedroom 1
Level - Third
Dinette
Level - Second
Family Room
Level - SecondFeatures - Central Vacuum
Kitchen
Level - SecondFeatures - Central Vacuum
Master Bedroom
Level - Third
Office
Level - FirstFeatures - Central Vacuum
Save
Ask
Tour
Hide
Exterior Features
Construction Details
Block
Exterior
BalconyPlayground
Patio And Porch
Patio
Roof
Tile
Windows/Doors
Blinds
Community Features
Association Amenities
ClubhouseFitness CenterGatedPlaygroundPoolSecurity
Association Fee Frequency
Semi-Annually
Additional Association Fee
$4627.0
Additional Association Fee Frequency
Semi-Annually
Community Features
GatedClubhouseFitness CenterParkPlaygroundPoolRestaurantSidewalks
MLS Area
33616 - Tampa
Township
30
Financing Terms Available
CashConventionalVA Loan
Roads
Asphalt
Schools
School District
Unknown
Elementary School
Lanier-HB
Middle School
Madison-HB
High School
Robinson-HB
Listing courtesy of DALTON WADE INC (813) 843-9043

Listing information is provided by Participants of the Stellar MLS. IDX information is provided exclusively for personal, non-commercial use, and may not be used for any purpose other than to identify prospective properties consumers may be interested in purchasing. Information is deemed reliable but not guaranteed. Properties displayed may be listed or sold by various participants in the MLS Copyright 2026, Stellar MLS.
Last checked: 2026-09-15 10:41 AM EDT
Listing information is provided by Participants of the Stellar MLS. IDX information is provided exclusively for personal, non-commercial use, and may not be used for any purpose other than to identify prospective properties consumers may be interested in purchasing. Information is deemed reliable but not guaranteed. Properties displayed may be listed or sold by various participants in the MLS Copyright 2026, Stellar MLS.
Last checked: 2026-09-15 10:41 AM EDT
Neighborhood & Commute
Source: Walkscore
Disclosure: Community information and market data powered by Constellation Data Labs. Information is deemed reliable but not guaranteed.
Save
Ask
Tour
Hide
Did you know? You can invite friends and family to your search. They can join your search, rate and discuss listings with you.