
2927 LIVING CORAL DRIVEODESSA, FL 33556
Mortgage Calculator
Monthly Payment (Est.)
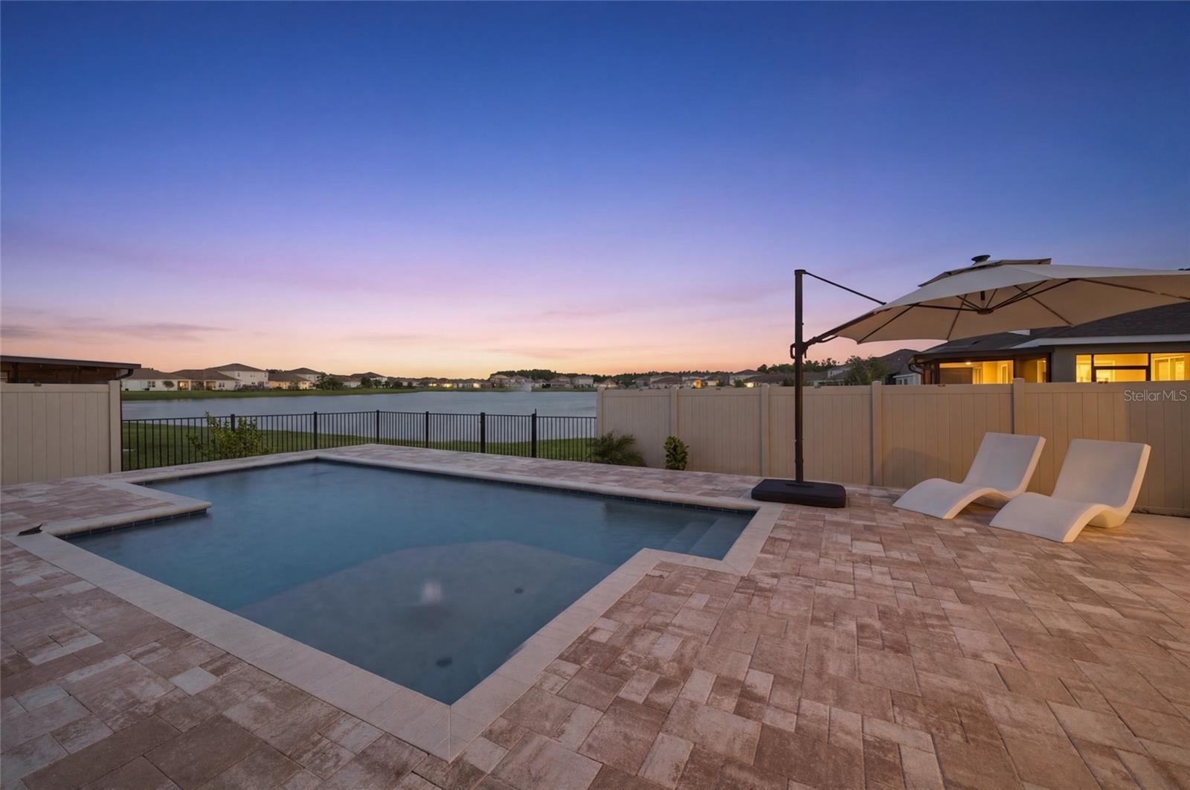
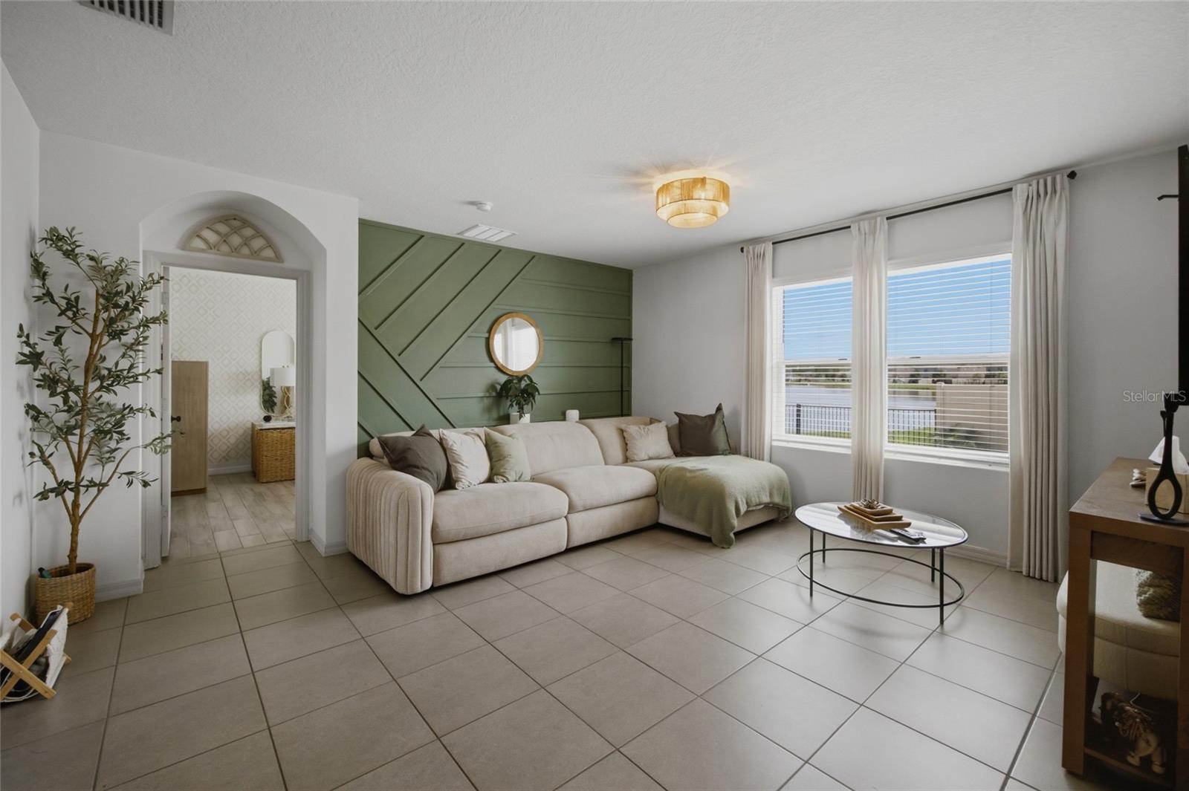
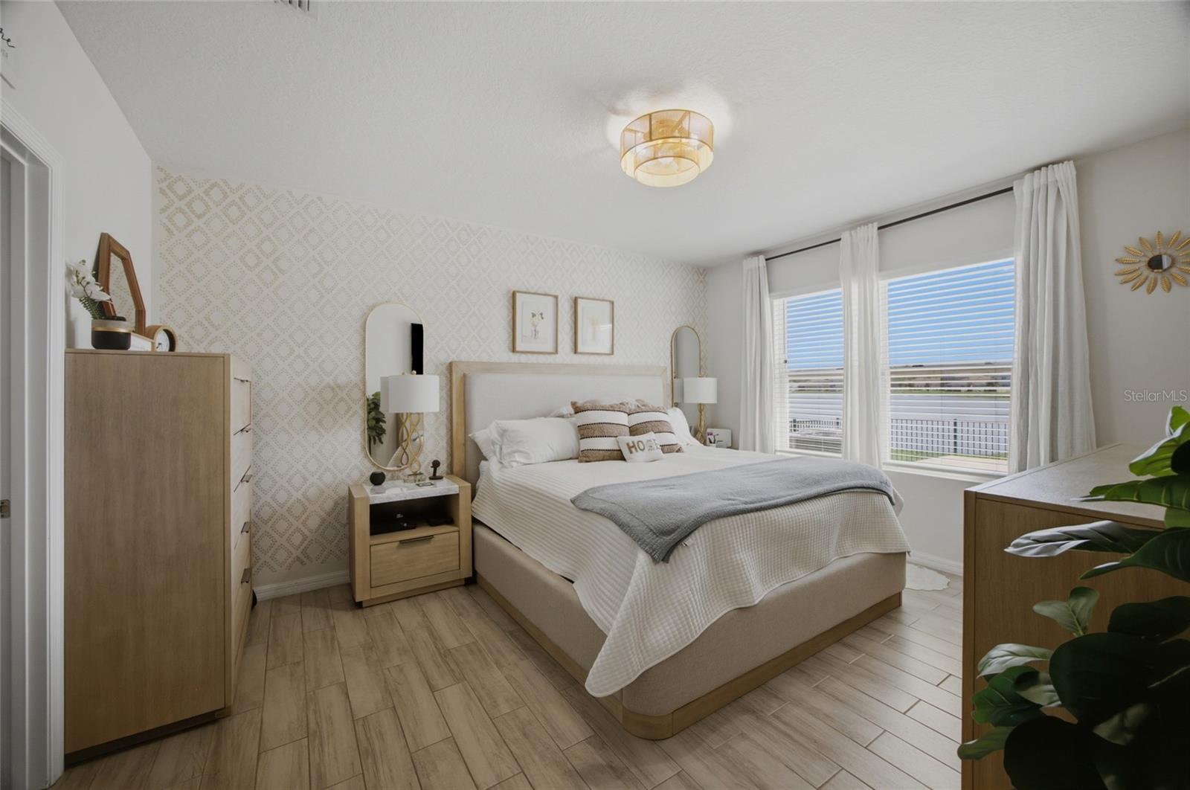
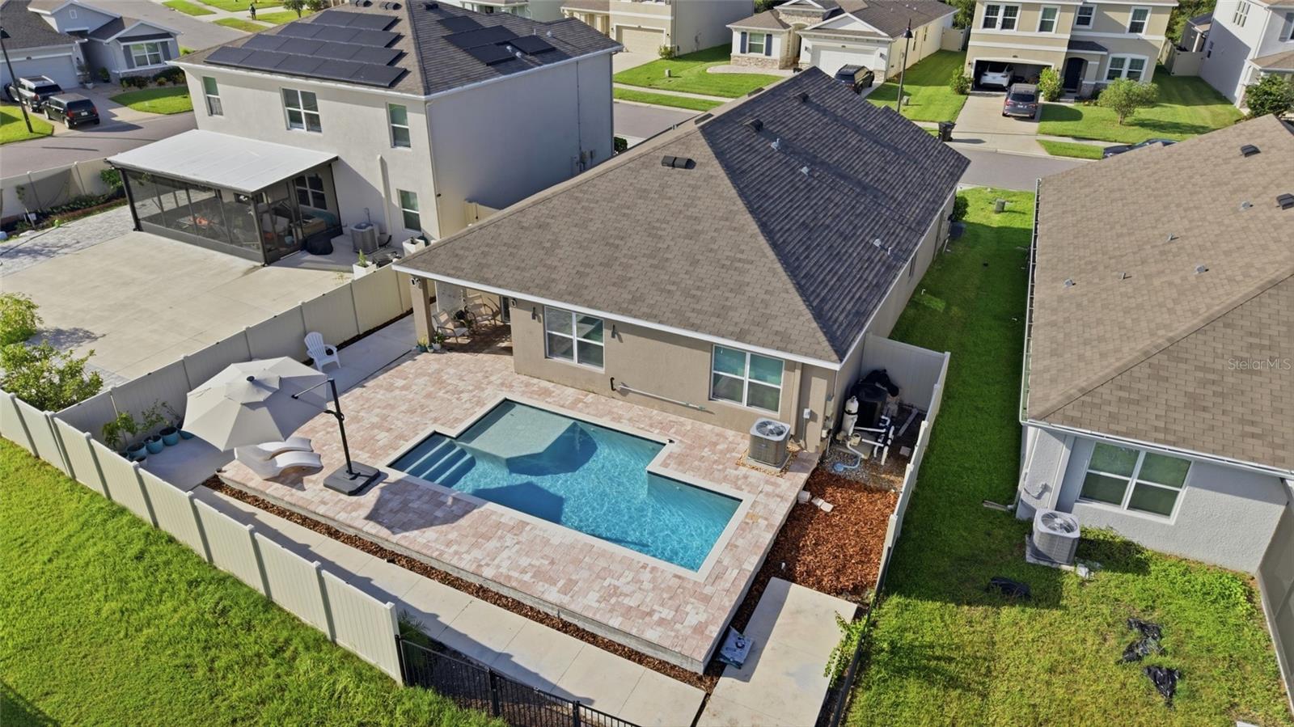
Enter an interest rate to see your estimated monthly payment.Under contract-accepting backup offers. HEATED SALTWATER POOL • WATER VIEW • NO REAR NEIGHBORS! Welcome to 2927 Living Coral Drive, where Florida living meets comfort, privacy, and convenience. This move-in-ready 4-bedroom, 2-bath home offers an open-concept layout and a backyard designed to be enjoyed year-round. Step inside to a bright, spacious living area that flows seamlessly into the dining space and kitchen, making the layout ideal for everyday living and entertaining. The kitchen offers plenty of cabinet and counter space, along with a walk-in pantry for additional storage. Ceramic tile throughout the main living areas provides a clean, low-maintenance finish. The private owner's suite is tucked away from the secondary bedrooms and features an en-suite bath with dual vanities, a walk-in closet, and peaceful views toward the water. Three additional bedrooms provide flexibility for guests, a home office, or additional living space. The true highlight is the backyard. Step outside to your own Florida retreat featuring a HEATED SALTWATER POOL, fenced yard, tranquil pond views, and NO REAR NEIGHBORS. Whether you're enjoying your morning coffee by the water, relaxing poolside, or entertaining friends and family, this outdoor space delivers the lifestyle Florida buyers are looking for. Built in 2020 and complete with a 2-car garage, this home combines newer construction with one of the property's most desirable upgrades—a private pool already in place, so there's no need to wait through the expense and construction of adding one later. Located in The Preserve with convenient access to shopping, dining, major roadways, Tampa International Airport, and a variety of Tampa Bay amenities and destinations SELLER IS MOTIVATED AND READY TO MAKE A DEAL! Seller may contribute toward buyer closing costs, subject to negotiated contract terms. FHA, VA, Conventional, and Cash buyers welcome. If you've been waiting for an Odessa home with a PRIVATE POOL, WATER VIEW, and NO REAR NEIGHBORS, this is the one to see. Schedule your private showing today!
| 5 days ago | Listing updated with changes from the MLS® | |
| 5 days ago | Status changed to Active Under Contract | |
| 2 weeks ago | Price changed to $469,900 | |
| 3 months ago | Listing first seen on site |

Listing information is provided by Participants of the Stellar MLS. IDX information is provided exclusively for personal, non-commercial use, and may not be used for any purpose other than to identify prospective properties consumers may be interested in purchasing. Information is deemed reliable but not guaranteed. Properties displayed may be listed or sold by various participants in the MLS Copyright 2026, Stellar MLS.
Last checked: 2026-10-05 10:31 PM EDT