Save
Ask
Tour
Hide
Share
$274,900
53 Days On Site

1244 W DEL WEBB BOULEVARD
SUN CITY CENTER, FL 33573

For Sale|Single Family Residence|Active
2
Beds
2
Total Baths
2
Full Baths
1,680
SqFt
$164
/SqFt
1976
Built
Subdivision:
DEL WEBBS SUN CITY FLORIDA UN
County:
Hillsborough
Call Now: (727) 560-1635
Is this the listing for you? We can help make it yours.
(727) 560-1635
1244 W DEL WEBB BOULEVARD1244 W DEL WEBB BOULEVARD1244 W DEL WEBB BOULEVARD1244 W DEL WEBB BOULEVARD
Save
Ask
Tour
Hide
Share

Mortgage Calculator

Monthly Payment (Est.)

$1,254
Calculator powered by Showcase IDX, a Constellation1 Company. Copyright ©2026 Information is deemed reliable but not guaranteed.

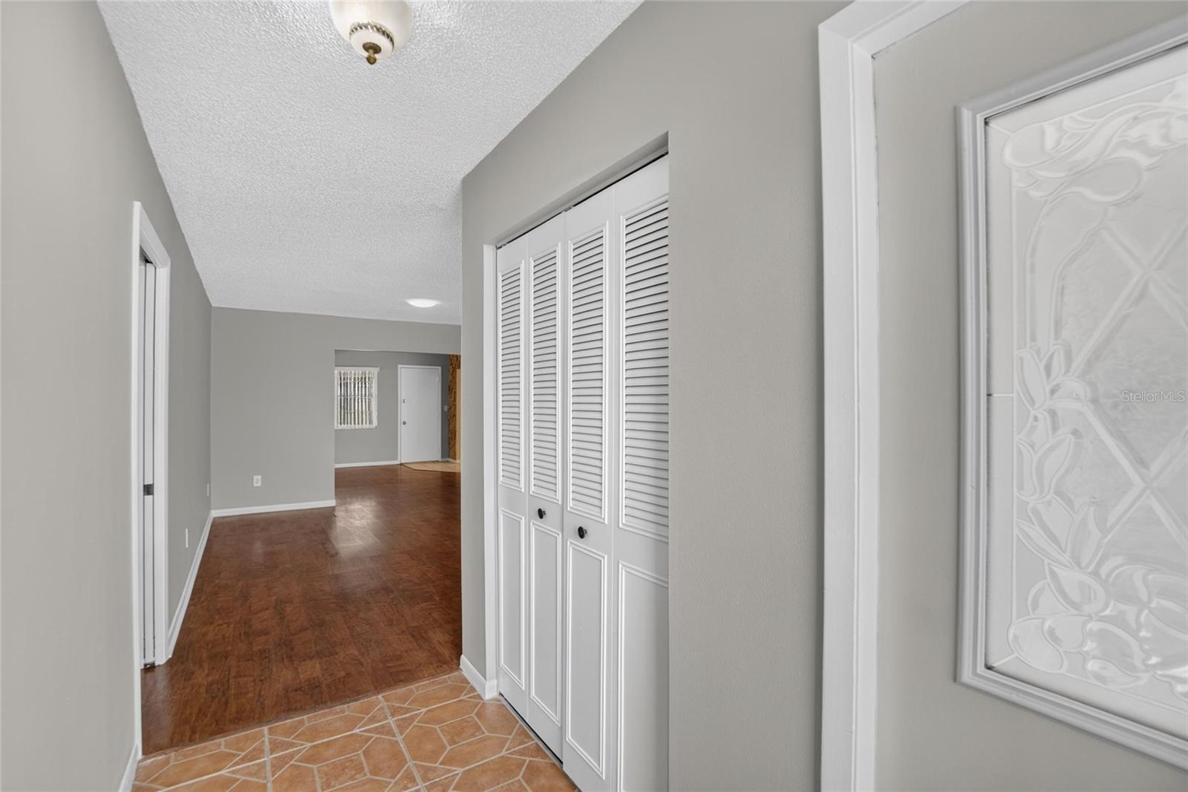
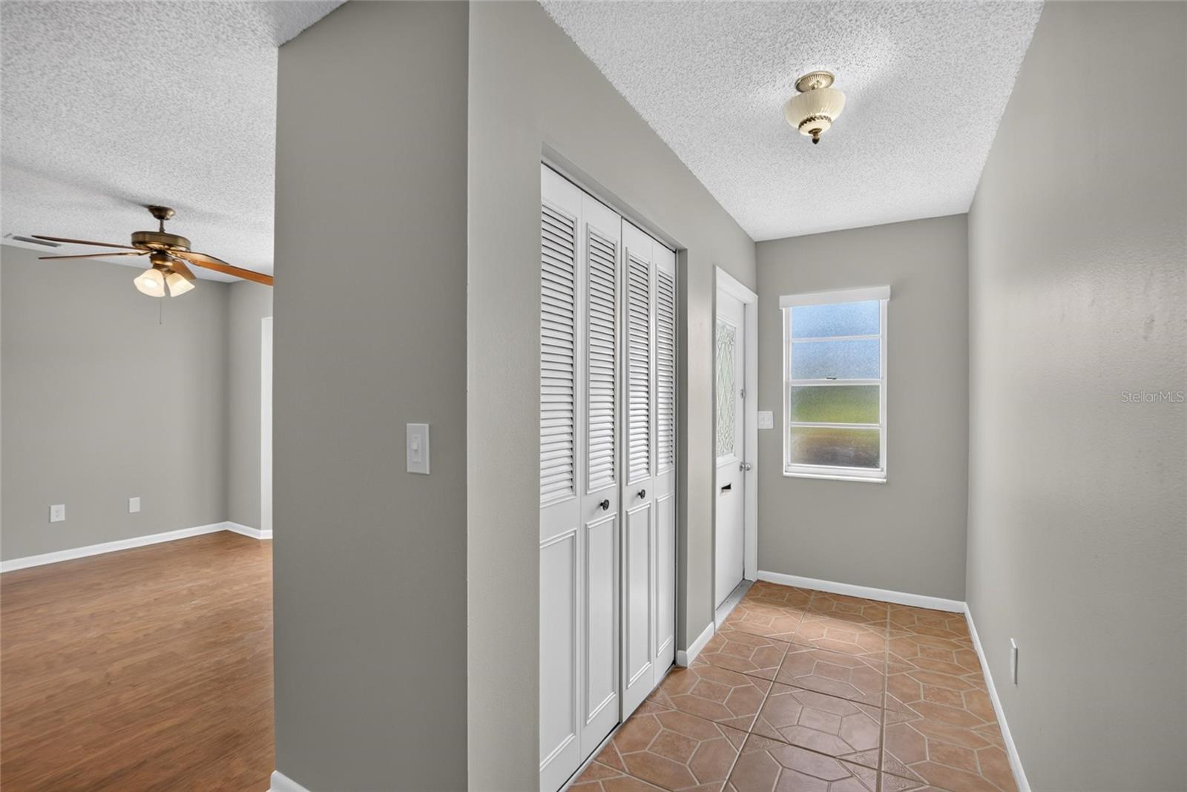
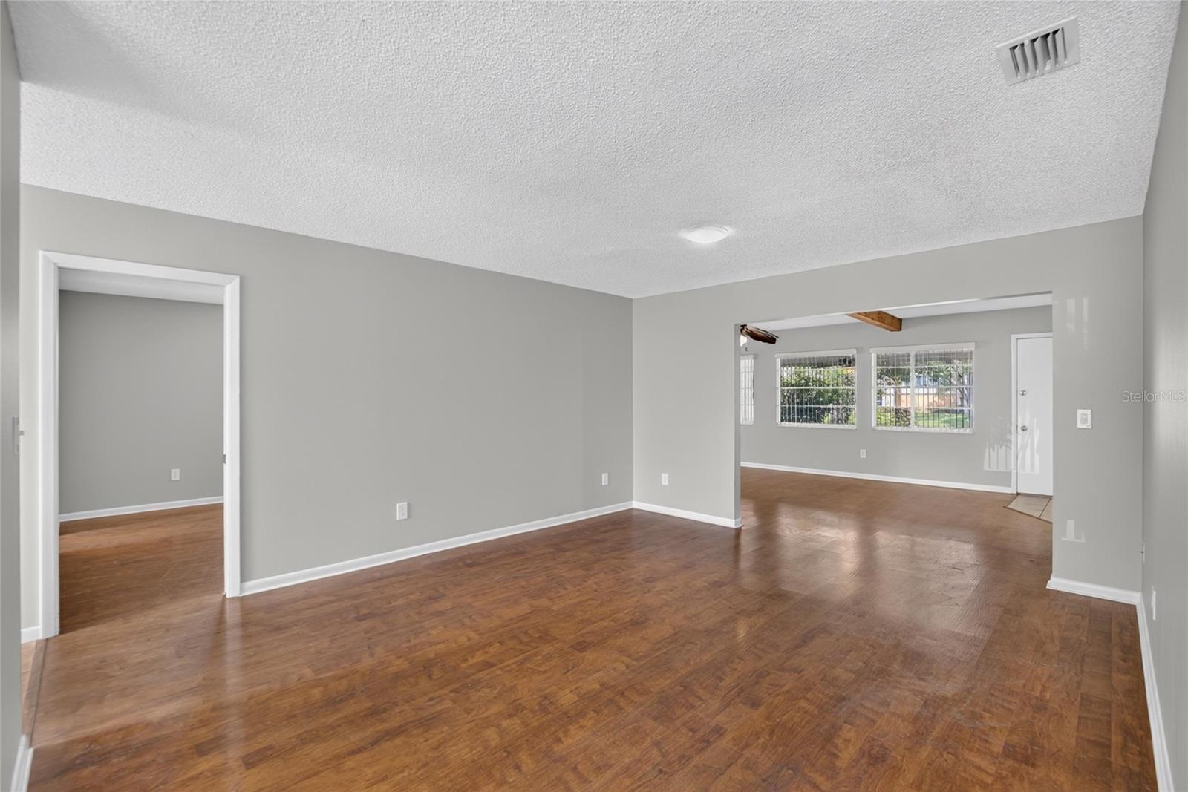
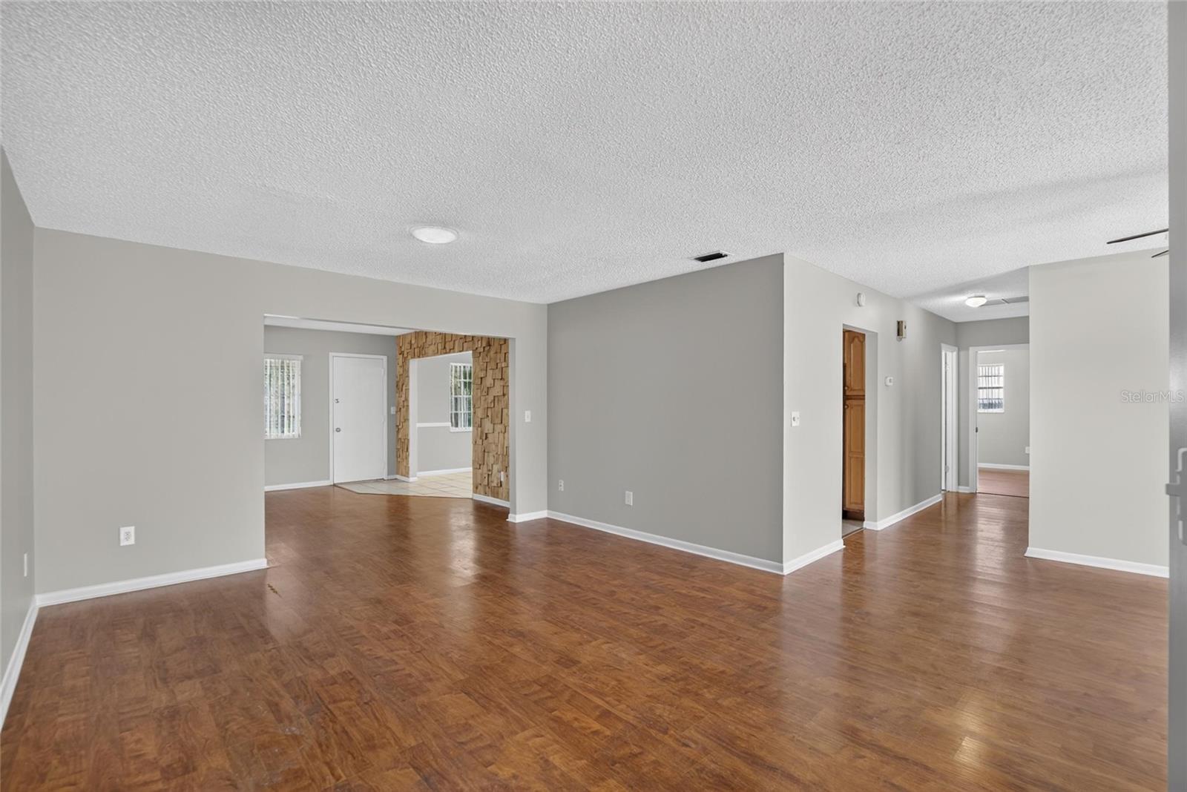
PRICE IMPROVEMENT! Discover the perfect blend of comfort, tranquility and Florida living in this beautifully-situated Sun City Center home, offering picturesque GOLF COURSE AND SERENE POND VIEWS IN YOUR OWN BACKYARD! This spacious two-bedroom, two-bath home offers 1680 square feet of inviting living space, along with a spacious two-car garage. The home features a bright and welcoming floorplan with spacious living and dining areas, large family room, abundant natural light, and easy-care flooring throughout... NO CARPET! The eat-in kitchen offers solid maple cabinetry with deep pull-out shelves, a convenient breakfast bar, and plenty of space for casual dining and entertaining. The spacious primary suite features a walk-in closet and a private bath with a walk-in shower. Move in with confidence knowing many of the home's major improvements have already been completed, including a NEW ROOF (2026), NEW HOT WATER HEATER (2026), HVAC (2020), and NEWLY PAINTED INTERIOR AND EXTERIOR in a neutral palette. THAT'S NOT ALL... Seller agrees to have the home professionally repiped, replacing existing polybutylene plumbing, prior to closing with acceptable offer. These valuable updates provide comfort and peace of mind for years to come! The home offers a solid foundation for a buyer looking to add their own personal touches. Relax on the screened-in lanai and covered patio... the perfect setting to enjoy your morning coffee, evening sunsets, or simply just enjoying the beauty of your BACKYARD RETREAT! Located in the desirable, golf cart-friendly community of Sun City Center, residents enjoy an active Florida lifestyle with access to golf, indoor/outdoor pools, fitness center, pickleball, volleyball, tennis, dancing and countless social activities. This is one of Florida's most active and welcoming 55+ communities, offering the perfect combination of recreation and relaxation, with shopping, dining, healthcare, and major roadways conveniently nearby. All this with NO CDD and a LOW HOA! Hurry and schedule your private showing... this home is a MUST SEE!!

Save
Ask
Tour
Hide
Share
Listing Snapshot
Price 
$274,900
Days On Site 
53 Days
Bedrooms 
2
Inside Area (SqFt) 
1,680 sqft
Total Baths 
2
Full Baths 
2
Partial Baths 
N/A
Lot Size 
0.2 Acres
Year Built 
1976
MLS® Number 
TB8528997
Status 
Active
Property Tax 
$1,316.61
HOA/Condo/Coop Fees 
$28.83 monthly
Sq Ft Source 
Public Records
Friends & Family
Recent Activity
5 days agoListing updated with changes from the MLS®
4 weeks agoPrice changed to $274,900
2 months agoListing first seen on site
General Features
Acres 
0.2
Attached Garage 
Yes
Direction Faces 
East
Foundation 
Slab
Garage 
Yes
Garage Spaces 
2
Levels 
One
Number Of Stories 
1
Parking 
DrivewayGarage Door OpenerAttached
Pets 
Yes
Property Sub Type 
Single Family Residence
Security 
Smoke Detector(s)
Sewer 
Public Sewer
SqFt Total 
2702
Style 
Contemporary
Utilities 
Cable AvailableElectricity ConnectedSewer ConnectedWater Connected
Water Source 
Public
Zoning 
RSC-6
Interior Features
Appliances 
Convection OvenCooktopDishwasherDisposalDryerElectric Water HeaterIce MakerMicrowaveRangeRefrigeratorWasher
Cooling 
Central Air
Flooring 
LaminateTile
Furnished 
Unfurnished
Heating 
CentralElectric
Interior 
Eat-in KitchenWalk-In Closet(s)
Laundry Features 
In Garage
Window Features 
Skylight(s)Blinds
Balcony/Porch/Lanai 
Level - FirstFeatures - Ceiling Fan(s)
Bedroom 2 
Dimensions - 11x11Level - FirstFeatures - Ceiling Fan(s)
Dining Room 
Dimensions - 12x13Level - FirstFeatures - Ceiling Fan(s)
Family Room 
Dimensions - 13x26Level - FirstFeatures - Ceiling Fan(s)
Kitchen 
Dimensions - 10x24Level - FirstFeatures - Pantry
Living Room 
Dimensions - 11x13Level - First
Master Bedroom 
Dimensions - 11x16Level - First
Save
Ask
Tour
Hide
Share
Exterior Features
Construction Details 
BlockStucco
Lot Features 
On Golf CoursePaved
Patio And Porch 
CoveredEnclosedFront PorchRear PorchScreened
Roof 
Shingle
View 
PondWaterGolf Course
Waterview 
PondWaterGolf Course
Windows/Doors 
Skylight(s)Blinds
Community Features
Association Amenities 
Fitness CenterGolf CoursePool
Association Fee 
$346.0
Association Fee Frequency 
Annually
Community Features 
ClubhouseFitness CenterGolfPoolSidewalks
MLS Area 
33573 - Sun City Center / Ruskin
Senior Community 
Yes
Township 
32
Financing Terms Available 
CashConventionalFHAVA Loan
Roads 
Asphalt
Schools
School District
Unknown
Elementary School
Cypress Creek-HB
Middle School
Shields-HB
High School
Lennard-HB
Listing courtesy of DALTON WADE INC (813) 777-1140


Listing information is provided by Participants of the Stellar MLS. IDX information is provided exclusively for personal, non-commercial use, and may not be used for any purpose other than to identify prospective properties consumers may be interested in purchasing. Information is deemed reliable but not guaranteed. Properties displayed may be listed or sold by various participants in the MLS Copyright 2026, Stellar MLS.
Last checked: 2026-09-15 12:27 PM EDT

Neighborhood & Commute
Source: Walkscore
Disclosure: Community information and market data powered by Constellation Data Labs. Information is deemed reliable but not guaranteed.
Save
Ask
Tour
Hide
Share