
1102 COASTAL HAMMOCK AVENUERUSKIN, FL 33570
Mortgage Calculator
Monthly Payment (Est.)
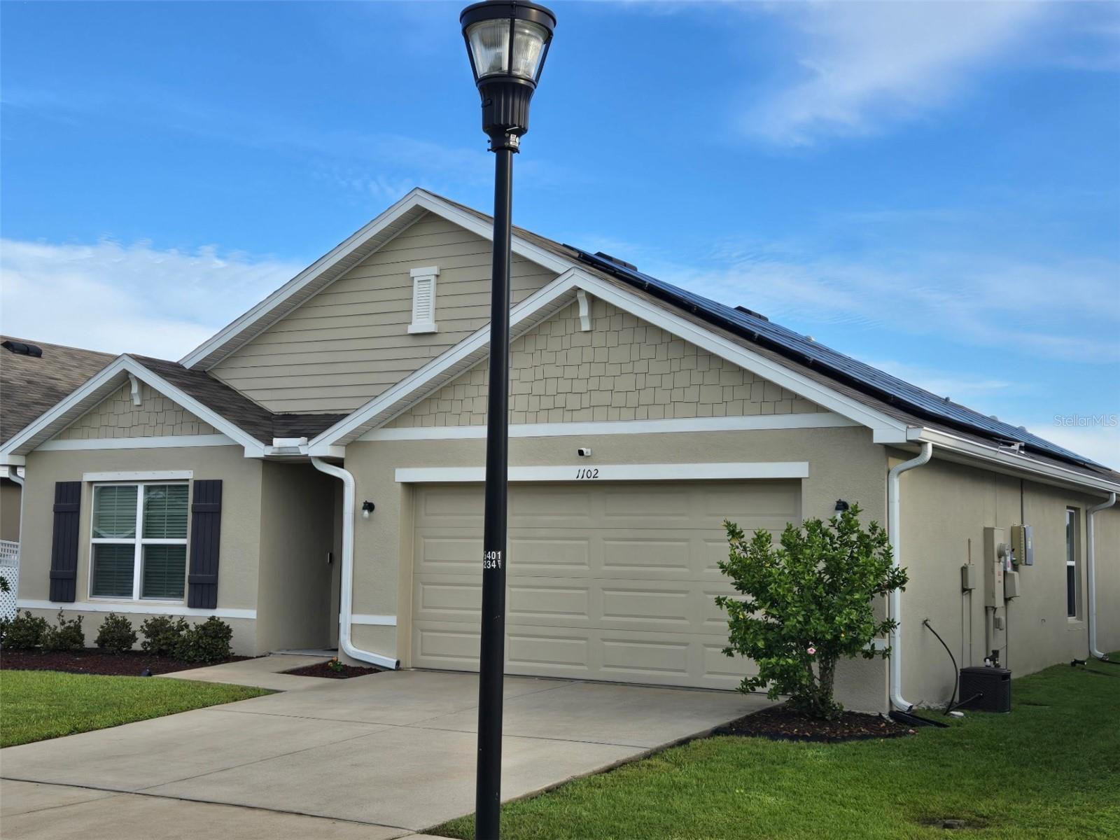
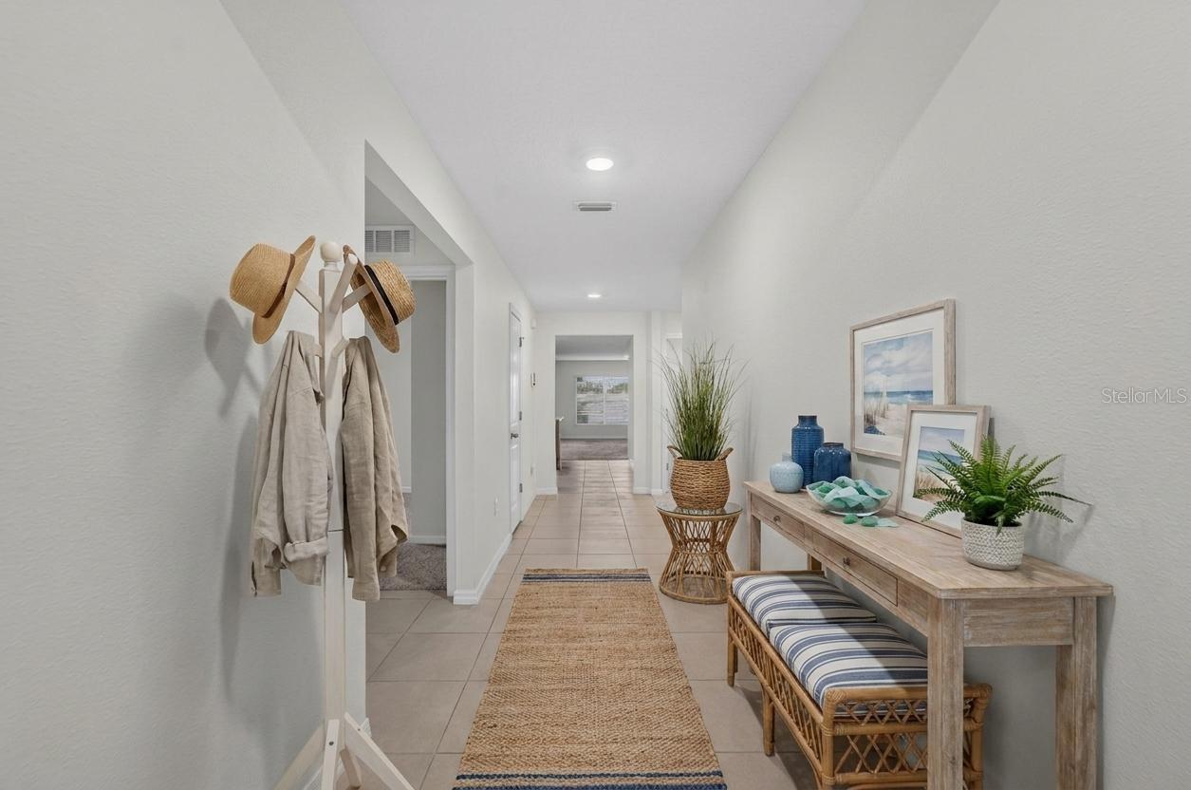
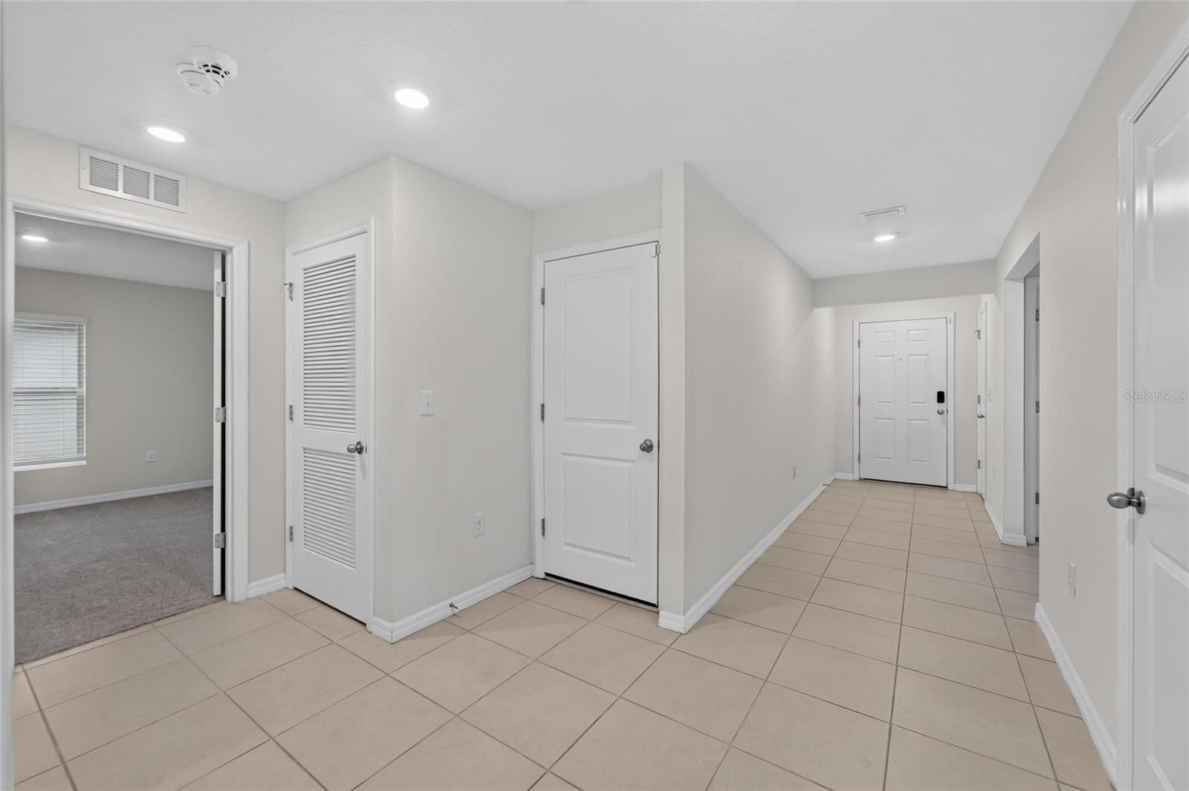
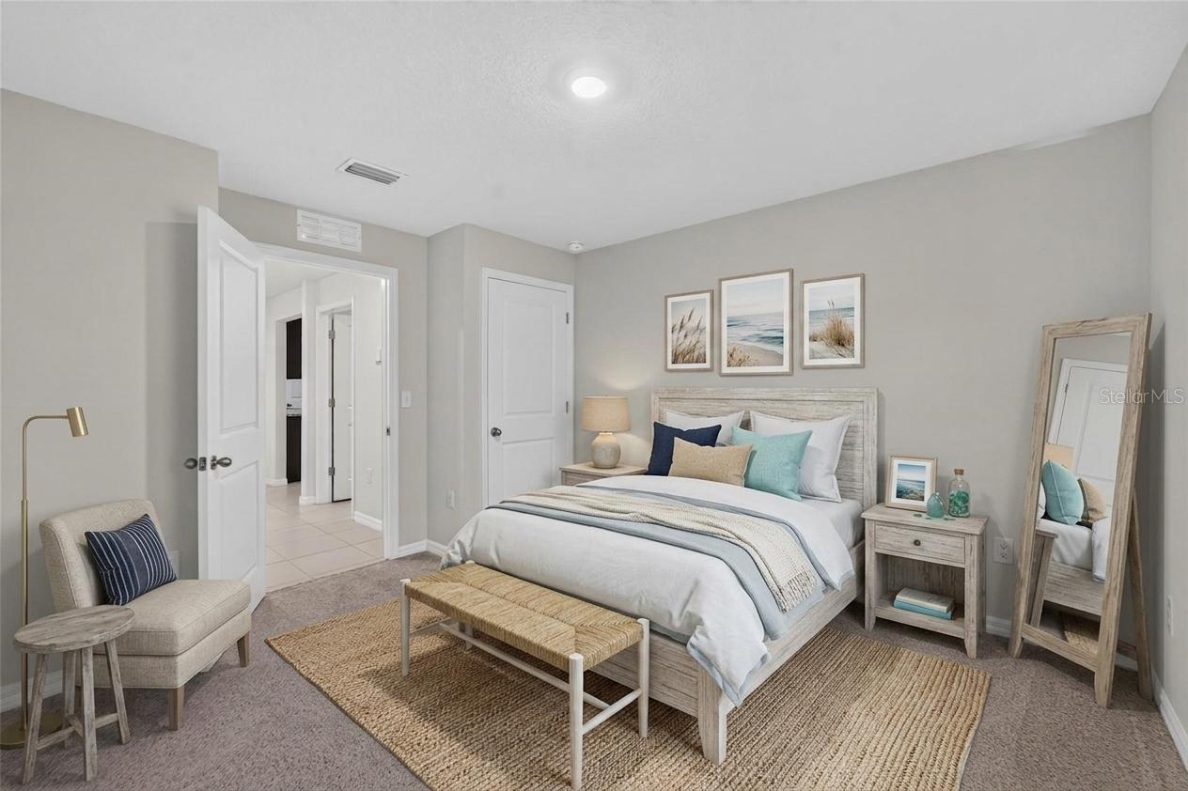
$1,478Under contract-accepting backup offers. Virtually Staged. ***Seller will consider contributing toward the buyer's closing costs or an interest rate buydown with an acceptable offer! Plus, enjoy the incredible benefit of a minimal ELECTRIC BILL thanks to the included solar panels (PAID OFF)—saving you thousands (Seller’s average monthly bill was $13-15) in utility costs over the years. This move-in-ready 4-bedroom, 2-bath home is perfectly situated on a spacious lot in the sought-after Brookside community of Ruskin and offers the ideal combination of comfort, upgrades, and everyday convenience. Imagine starting your mornings with coffee on the screened lanai and ending your evenings entertaining friends on the patio in your fully fenced backyard. Inside, the open-concept floor plan with a split-bedroom design provides both functionality and privacy, featuring a beautifully appointed kitchen with granite countertops, a large island with Osmosis filtered water spout, 42-inch cabinets, stainless steel appliances, tile backsplash, and a walk-in pantry. The spacious primary suite includes an oversized walk-in closet and a private bath with dual vanities, and a separate water closet. This home already includes valuable upgrades such as the premium water filtration/softener (with transferable maintenance), screened lanai, full gutters all the way around, A/C UV sterilizer, fully fenced yard, full yard sprinkler, Vivint transferrable security system, energy-efficient features, blinds package, and kitchen appliances—saving you both time and money after closing. Residents of Brookside enjoy resort-style amenities including a community pool, clubhouse, playground, basketball court, and dog park, all while being conveniently located between Tampa and Sarasota with quick access to I-75, US-41, Gulf Coast beaches, boat launches, shopping, dining, major medical centers including the new Moffitt campus, and countless local attractions. If you've been considering new construction, compare the value before you buy—this upgraded home offers more features, lower ownership costs, and immediate move-in convenience. Schedule your private showing today and experience the Florida lifestyle you've been waiting for!
| a week ago | Listing updated with changes from the MLS® | |
| a week ago | Status changed to Active Under Contract | |
| 4 weeks ago | Price changed to $324,000 | |
| 2 months ago | Listing first seen on site |

Listing information is provided by Participants of the Stellar MLS. IDX information is provided exclusively for personal, non-commercial use, and may not be used for any purpose other than to identify prospective properties consumers may be interested in purchasing. Information is deemed reliable but not guaranteed. Properties displayed may be listed or sold by various participants in the MLS Copyright 2026, Stellar MLS.
Last checked: 2026-09-15 02:01 PM EDT