Save
Ask
Tour
Hide
Share
$309,500
129 Days On Site

2212 LENNOX DALE LANE
BRANDON, FL 33510

For Sale|Townhouse|Active Under Contract
3
Beds
3
Total Baths
2
Full Baths
1
Partial Bath
1,860
SqFt
$166
/SqFt
2018
Built
Subdivision:
BROADWAY CENTRE TWNHMS
County:
Hillsborough
Call Now: (727) 560-1635
Is this the listing for you? We can help make it yours.
(727) 560-1635
2212 LENNOX DALE LANE2212 LENNOX DALE LANE2212 LENNOX DALE LANE2212 LENNOX DALE LANE
Save
Ask
Tour
Hide
Share

Mortgage Calculator

Monthly Payment (Est.)

Enter an interest rate to see your estimated monthly payment.
Calculator powered by Showcase IDX, a Constellation1 Company. Copyright ©2026 Information is deemed reliable but not guaranteed.

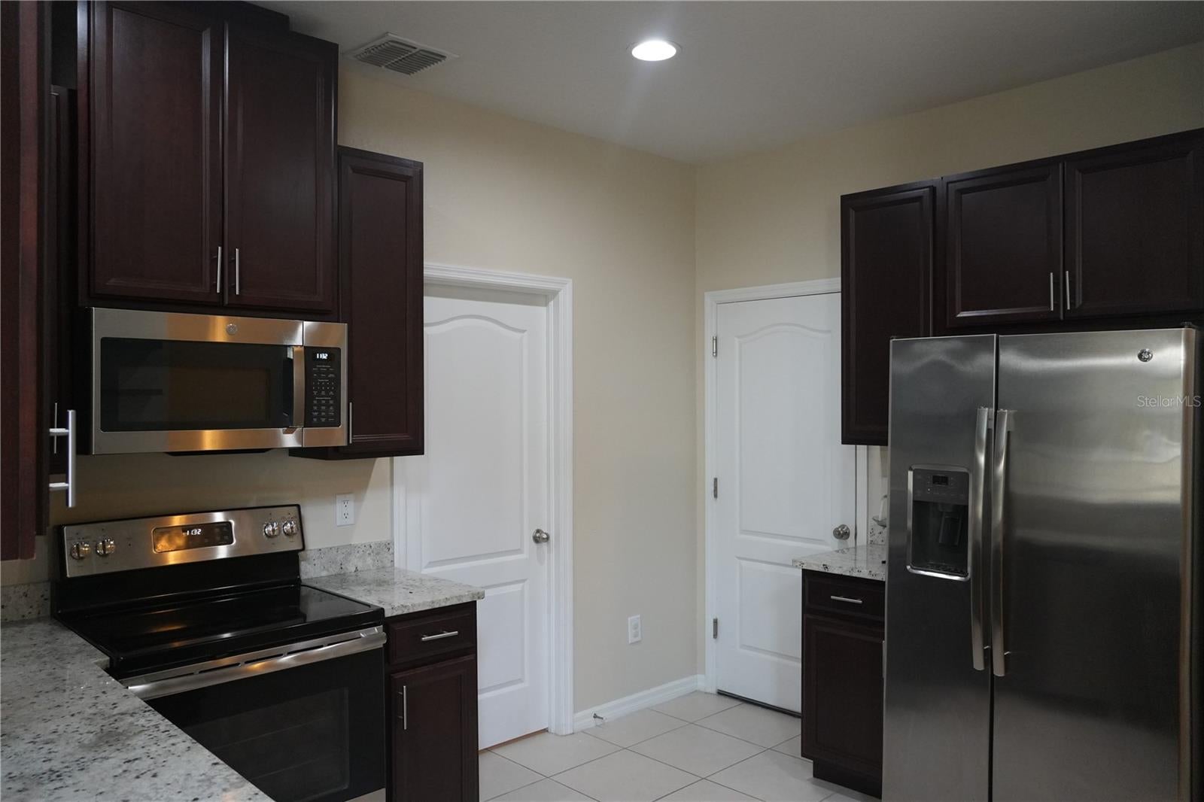
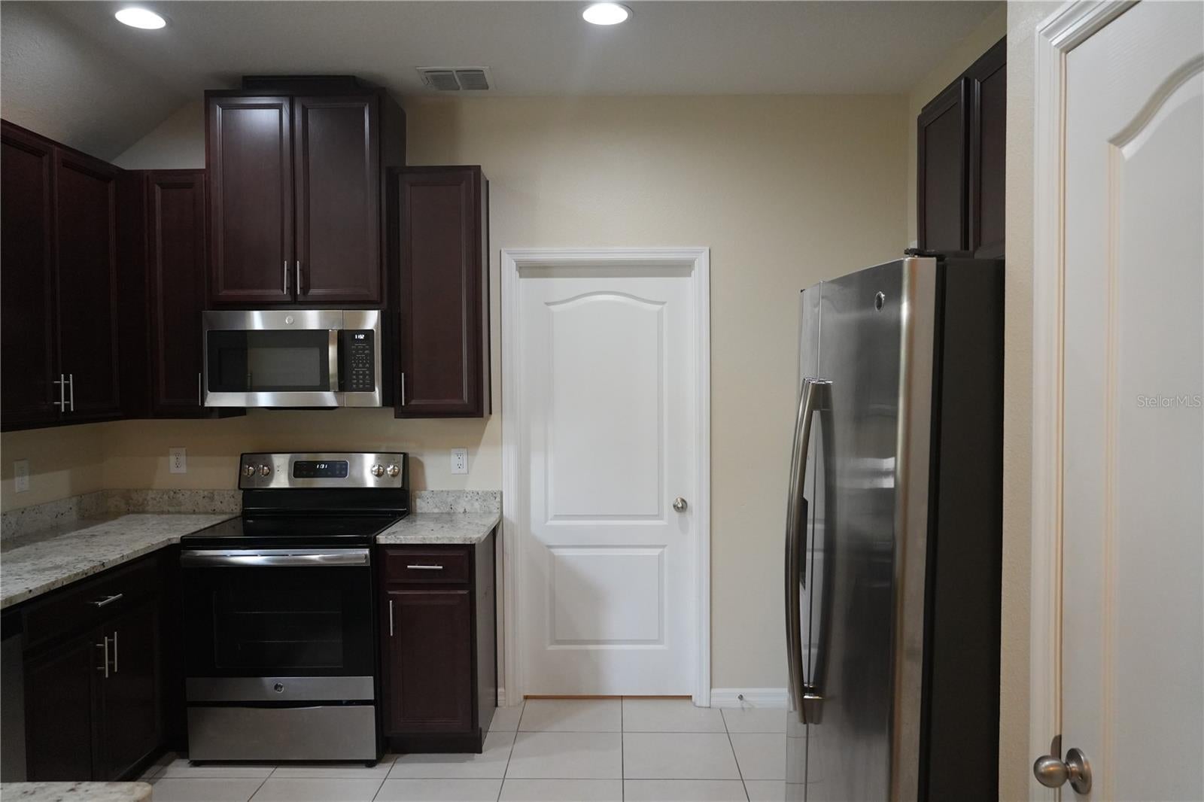
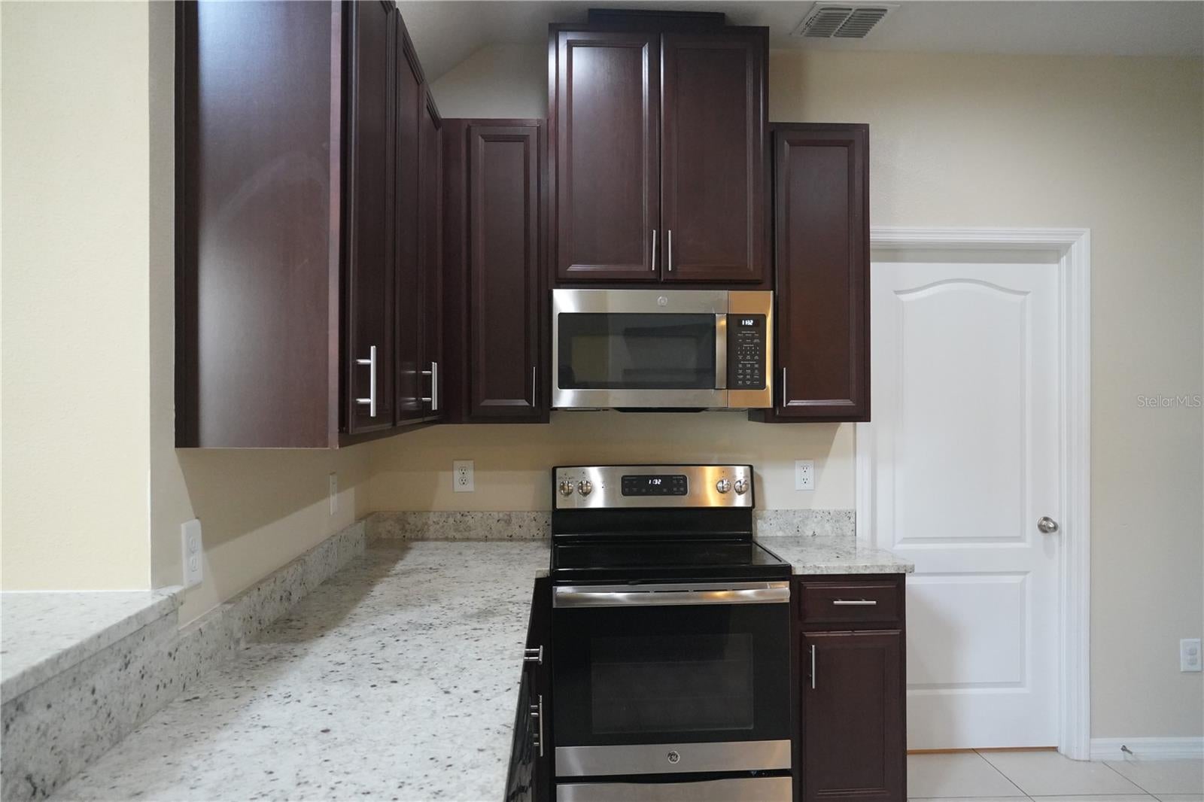
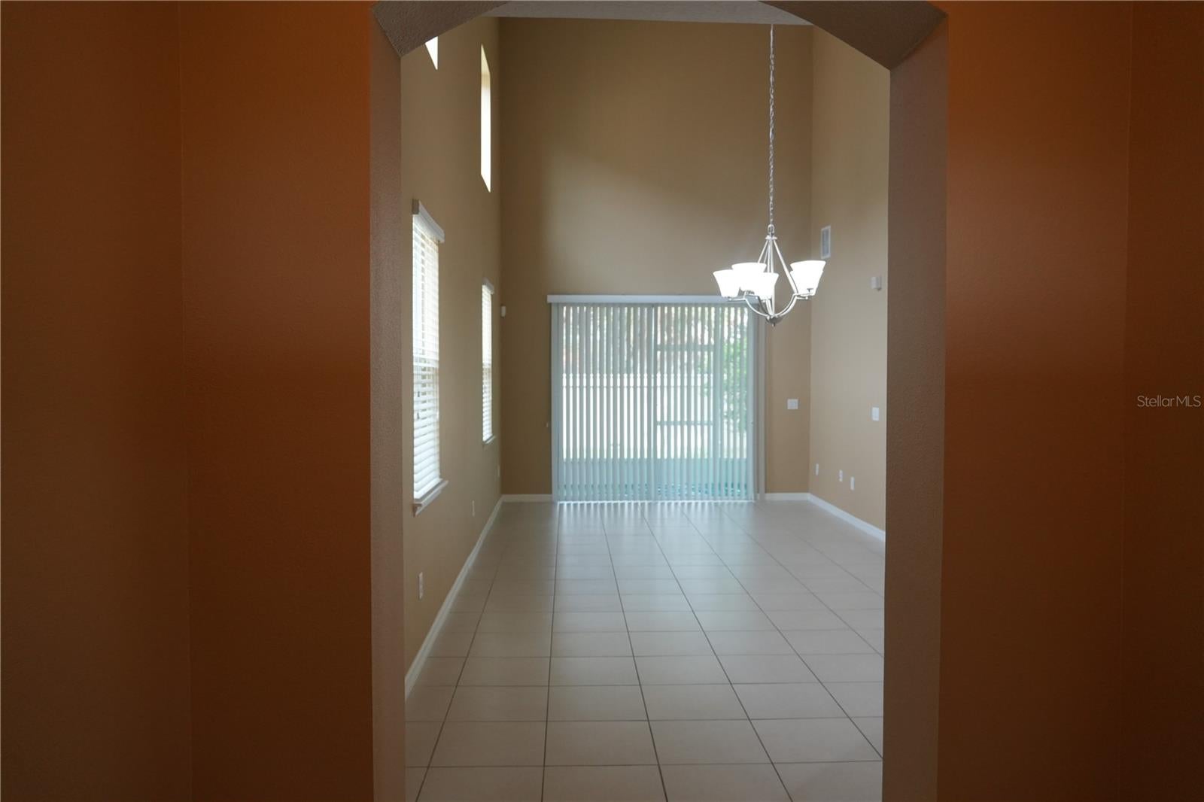
Under contract-accepting backup offers. MOTIVATED SELLERS….Bring all reasonable offers!!! Welcome home to this beautiful 3-bedroom, 2.5 bath residence offering a spacious and functional layout. The owner's suite is conveniently located on the first floor, providing privacy and ease of living. Step inside to soaring high ceilings and an abundance of natural light that creates a bright, open and inviting atmosphere. This townhome also features a versatile loft perfect for a home office, media room or play area. Enjoy the convenience of a dedicated laundry room, a 2-car garage and a relaxing screened lanai that's ideal for entertaining or unwinding after a long day. Perfectly situated just minutes from the Leroy Selmon Expressway, I-4 and I-75 offering easy access for commuting. This property is close to the Brandon Exchange Mall, AMC theaters, a variety of fine dining options, shopping, beautiful parks, gyms, quality daycares and more. Combining comfort, style and an unbeatable location this home is ready for you to make it your own! Schedule your showing today!

Save
Ask
Tour
Hide
Share
Listing Snapshot
Price 
$309,500
Days On Site 
129 Days
Bedrooms 
3
Inside Area (SqFt) 
1,860 sqft
Total Baths 
3
Full Baths 
2
Partial Baths 
1
Lot Size 
0.06 Acres
Year Built 
2018
MLS Number 
TB8527360
Status 
Active Under Contract
Property Tax 
$3,599.03
HOA/Condo/Coop Fees 
$211 monthly
Sq Ft Source 
Public Records
Friends & Family
Recent Activity
2 weeks agoListing updated with changes from the MLS
2 weeks agoStatus changed to Active Under Contract
2 months agoPrice changed to $309,500
4 months agoListing first seen on site
General Features
Acres 
0.06
Attached Garage 
Yes
Direction Faces 
South
Foundation 
Block
Garage 
Yes
Garage Spaces 
2
Levels 
Two
Number Of Stories 
2
Parking 
Attached
Pets 
Yes
Property Sub Type 
Townhouse
Sewer 
Public Sewer
SqFt Total 
2819
Utilities 
Cable AvailableElectricity AvailablePhone AvailableSewer AvailableWater Available
Water Source 
Public
Zoning 
IPD-1
Interior Features
Appliances 
DishwasherDisposalDryerElectric Water HeaterIce MakerMicrowaveRangeRefrigeratorWasher
Cooling 
Central Air
Flooring 
CarpetCeramic Tile
Furnished 
Unfurnished
Heating 
CentralElectric
Interior 
High CeilingsWalk-In Closet(s)
Laundry Features 
Laundry Room
Balcony/Porch/Lanai 
Level - First
Bathroom 2 
Level - First
Bathroom 3 
Level - Second
Bedroom 2 
Level - Second
Bedroom 3 
Level - Second
Kitchen 
Level - First
Laundry 
Level - First
Living Room 
Level - First
Loft 
Level - Second
Master Bathroom 
Level - First
Master Bedroom 
Level - First
Save
Ask
Tour
Hide
Share
Exterior Features
Construction Details 
ConcreteStucco
Roof 
Shingle
Windows/Doors 
Sliding Doors
Community Features
Association Fee 
$211.0
Association Fee Frequency 
Monthly
Community Features 
PoolSidewalks
MLS Area 
33510 - Brandon
Township 
29
Financing Terms Available 
CashConventionalFHAVA Loan
Roads 
Asphalt
Schools
School District
Unknown
Elementary School
Schmidt-HB
Middle School
McLane-HB
High School
Armwood-HB
Listing courtesy of DALTON WADE INC (813) 532-6826


Listing information is provided by Participants of the Stellar MLS. IDX information is provided exclusively for personal, non-commercial use, and may not be used for any purpose other than to identify prospective properties consumers may be interested in purchasing. Information is deemed reliable but not guaranteed. Properties displayed may be listed or sold by various participants in the MLS Copyright 2026, Stellar MLS.
Last checked: 2026-11-15 08:41 AM EST

Neighborhood & Commute
Source: Walkscore
Disclosure: Community information and market data powered by Constellation Data Labs. Information is deemed reliable but not guaranteed.
Save
Ask
Tour
Hide
Share