
4905 SANDY GLEN WAYWIMAUMA, FL 33598
Mortgage Calculator
Monthly Payment (Est.)
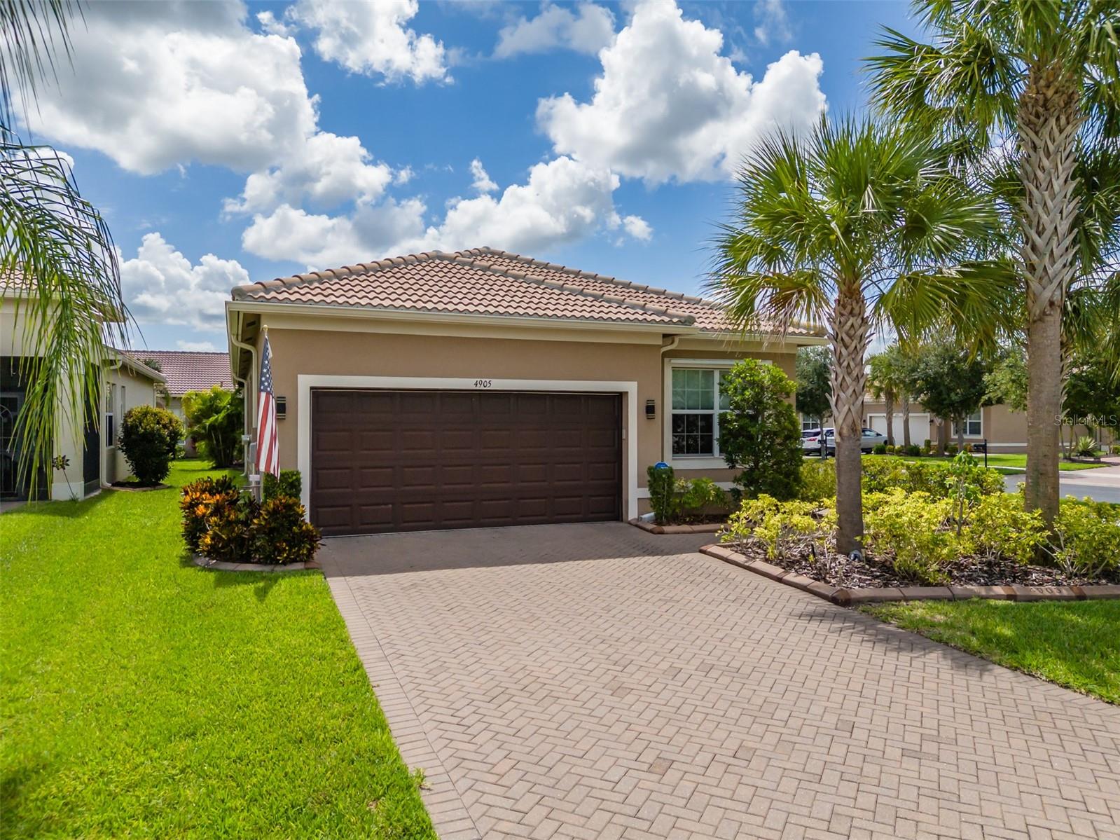
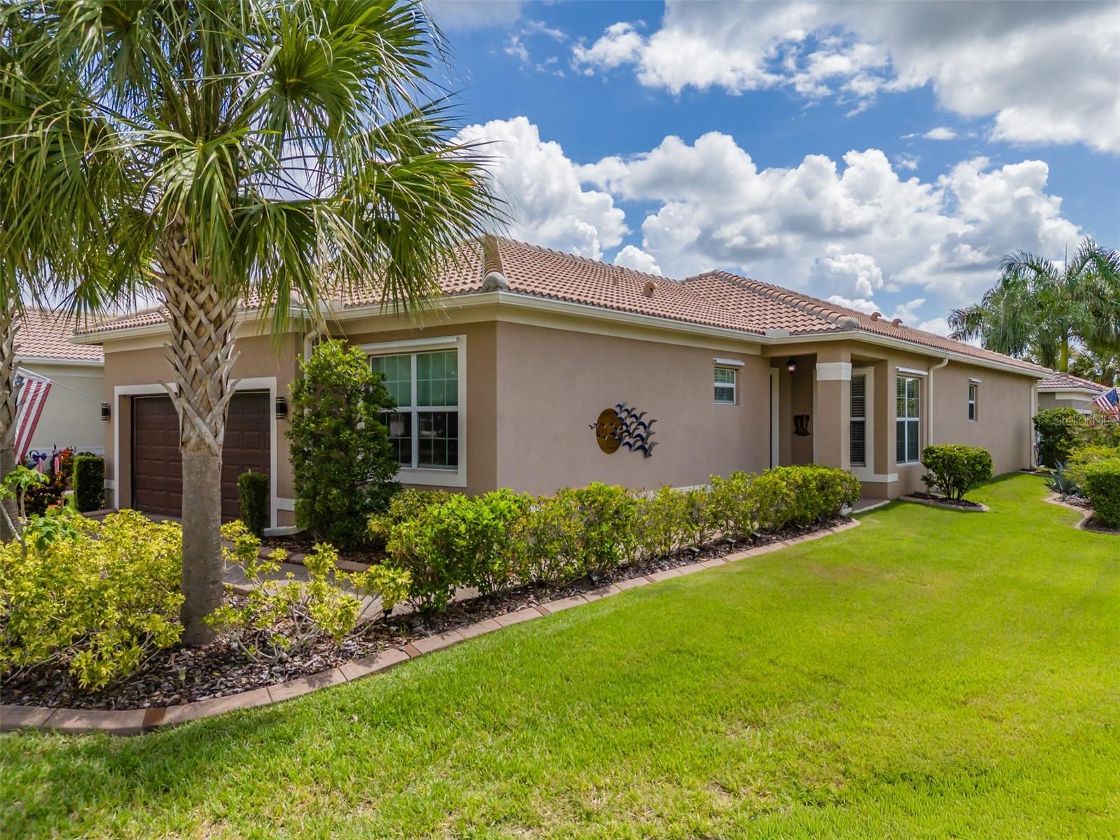
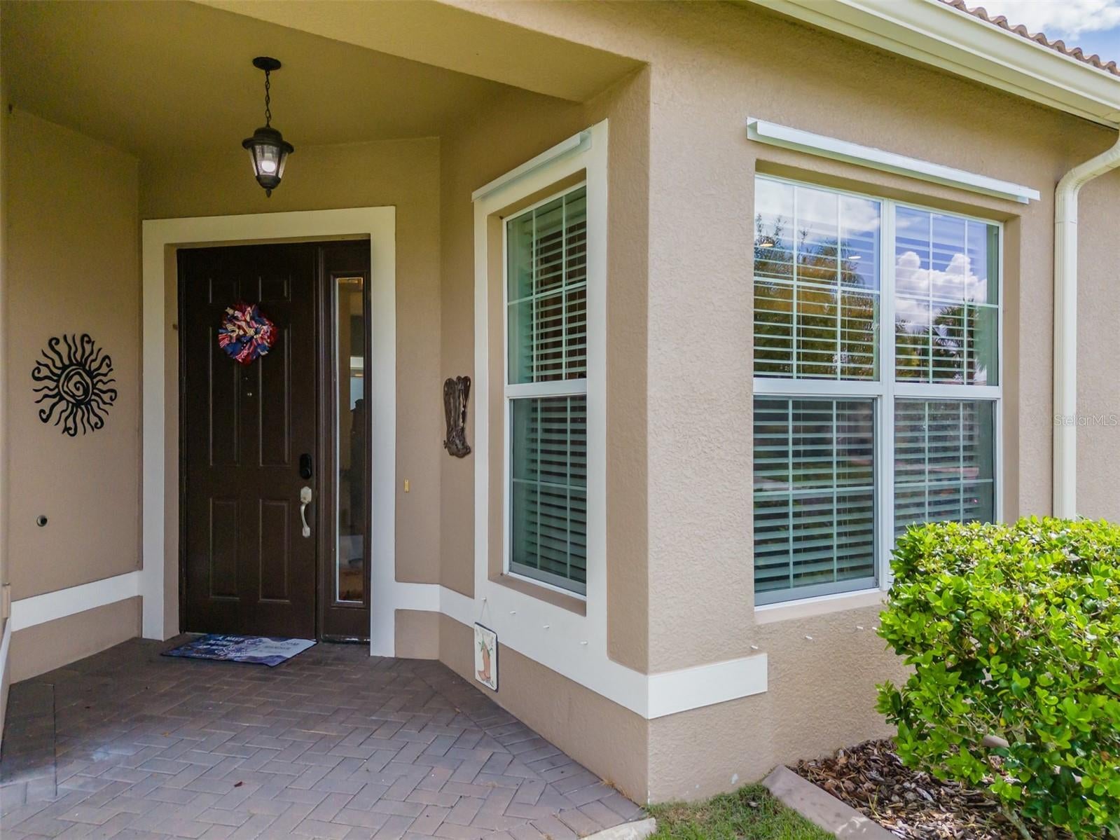
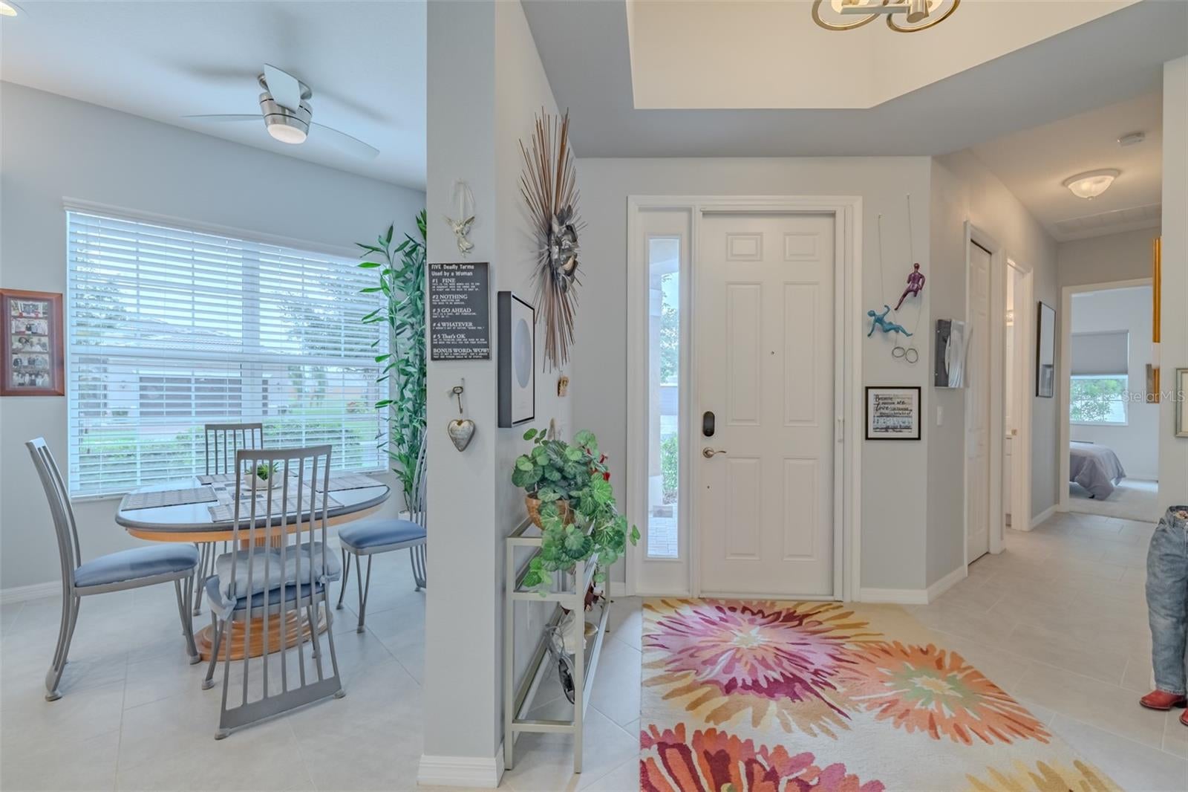
$1,734**ASSUMABLE 2.25% VA LOAN-- Available to everyone**. NEW PRICE - NEW OPPORTUNITY - Experience Resort-Style Living in Valencia Lakes! Welcome to this impeccably maintained 2018 GL Homes Positano model, offering 2,001 square feet of thoughtfully designed living space in Valencia Lakes, Tampa Bay’s premier 55+ Active Adult Community. An inviting 9’x11’ foyer with a tray ceiling welcomes you into this natural light-filled home, where elegant 18”x18” porcelain tile flooring flows throughout the common living areas. The front entry is enhanced with a Phantom retractable screen door, allowing you to enjoy Florida’s beautiful cross breezes. Designed with entertaining in mind, the open-concept kitchen is the heart of the home and features quartz countertops, stylish gray cabinetry, a stunning mosaic glass-tile backsplash, a single-basin sink with a reverse osmosis drinking water faucet, Whirlpool refrigerator, GE Stainless Steel range, microwave (2026), and dishwasher (2026), pantry with pull-out sliders, and abundant workspace for the home’s chef. The adjoining dinette offers casual dining beneath a lighted ceiling fan. The dining room is beautifully illuminated by a large window and elegant chandelier and comfortably accommodates seating for eight, making special gatherings and dinner parties effortless. The spacious great room features 8 recessed lights, a lighted ceiling fan, and it opens through 12’ sliders to the lanai/screen room. Enjoy outdoor living in the 20’x17’ lanai/screen-room which features a Florida Glass wall that enhances privacy and comfort, a durable hardtop roof, and a lighted ceiling fan; this is a perfect space for relaxing with your morning coffee or entertaining guests in the evening. Retreat to the luxurious primary suite featuring two open-access walk-in closets, a large 9’ window, and a spa-inspired en-suite bath with separate quartz-topped vanities and oversized walk-in shower complete with a built-in bench. A versatile den with double doors, a large window, and a lighted ceiling fan offers the perfect space for a home office, hobby room, or optional third bedroom. The split-bedroom floor plan provides privacy for guests. Bedroom two, with a Murphy bed, is tucked away from the primary suite and features plush carpeting, a ceiling fan, and convenient access to the second bath with a quartz banjo-style vanity and framed tub/shower combination. The well-appointed laundry room includes a utility sink and GE top-load washer and dryer (2026). Additional upgrades include custom top-down/bottom-up window shades throughout the home, a Carrier Infinity HVAC (2023), Rheem water heater (2023), Culligan water softener, insulated garage door, quiet belt-drive garage door opener, and a high-ceiling in the garage offering excellent storage potential. Beyond your front door, enjoy the award-winning lifestyle of Valencia Lakes. Residents enjoy a magnificent clubhouse, resort-style pools, fitness center, tennis & pickleball courts, bocce, softball, scenic walking and biking trails, community garden, dog park, on-site restaurant, and a full calendar of clubs, entertainment, social events, and activities. Valencia Lakes offers the perfect blend of luxury, convenience, and active living. This exceptional Positano model has been lovingly maintained and is truly move-in ready. Don’t miss your opportunity to enjoy the very best of Florida’s resort-style lifestyle!
| a week ago | Listing updated with changes from the MLS® | |
| a week ago | Price changed to $380,000 | |
| 2 months ago | Status changed to Active | |
| 2 months ago | Listing first seen on site |

Listing information is provided by Participants of the Stellar MLS. IDX information is provided exclusively for personal, non-commercial use, and may not be used for any purpose other than to identify prospective properties consumers may be interested in purchasing. Information is deemed reliable but not guaranteed. Properties displayed may be listed or sold by various participants in the MLS Copyright 2026, Stellar MLS.
Last checked: 2026-09-15 07:57 AM EDT
Did you know? You can invite friends and family to your search. They can join your search, rate and discuss listings with you.