Save
Ask
Tour
Hide
Share
$314,900
73 Days On Site

1514 ORACLE DRIVE
SUN CITY CENTER, FL 33573

For Sale|Single Family Residence|Active
3
Beds
2
Total Baths
2
Full Baths
1,732
SqFt
$182
/SqFt
2001
Built
Subdivision:
CYPRESS CREEK VILLAGE A
County:
Hillsborough
Call Now: (727) 560-1635
Is this the listing for you? We can help make it yours.
(727) 560-1635
1514 ORACLE DRIVE1514 ORACLE DRIVE1514 ORACLE DRIVE1514 ORACLE DRIVE
Save
Ask
Tour
Hide
Share

Mortgage Calculator

Monthly Payment (Est.)

$1,437
Calculator powered by Showcase IDX, a Constellation1 Company. Copyright ©2026 Information is deemed reliable but not guaranteed.

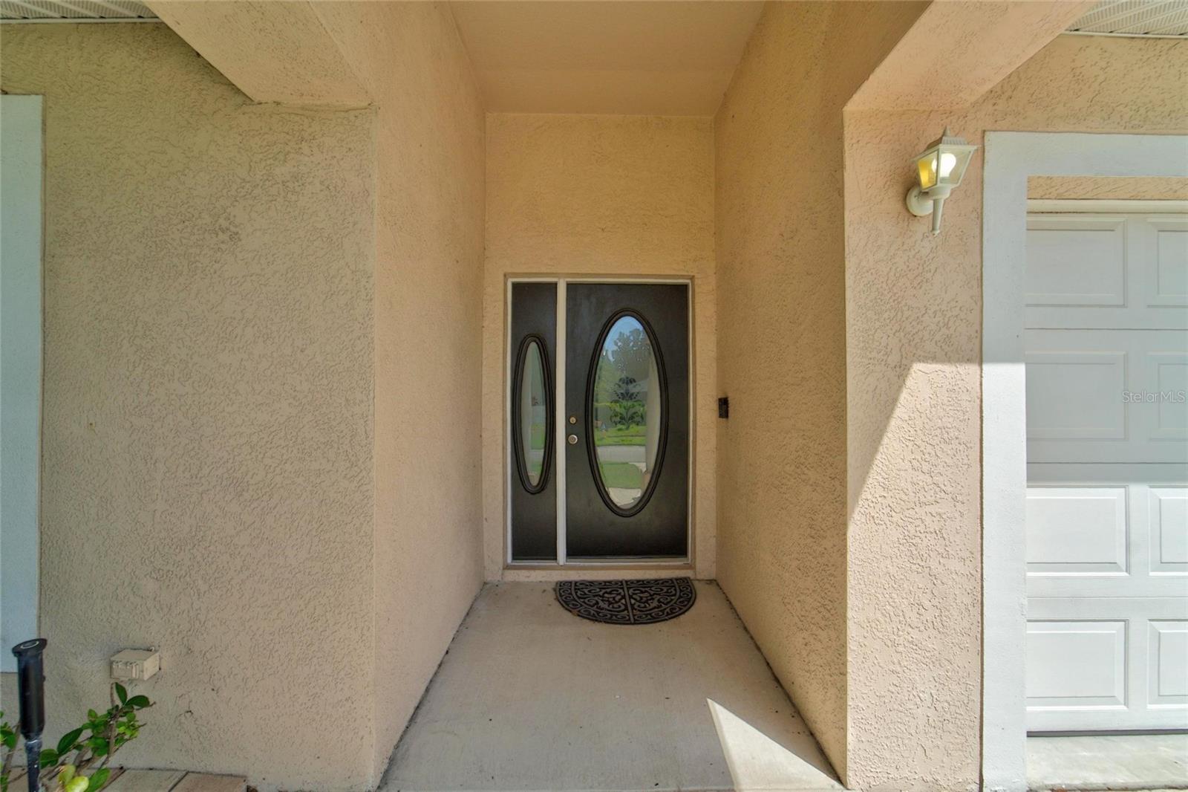
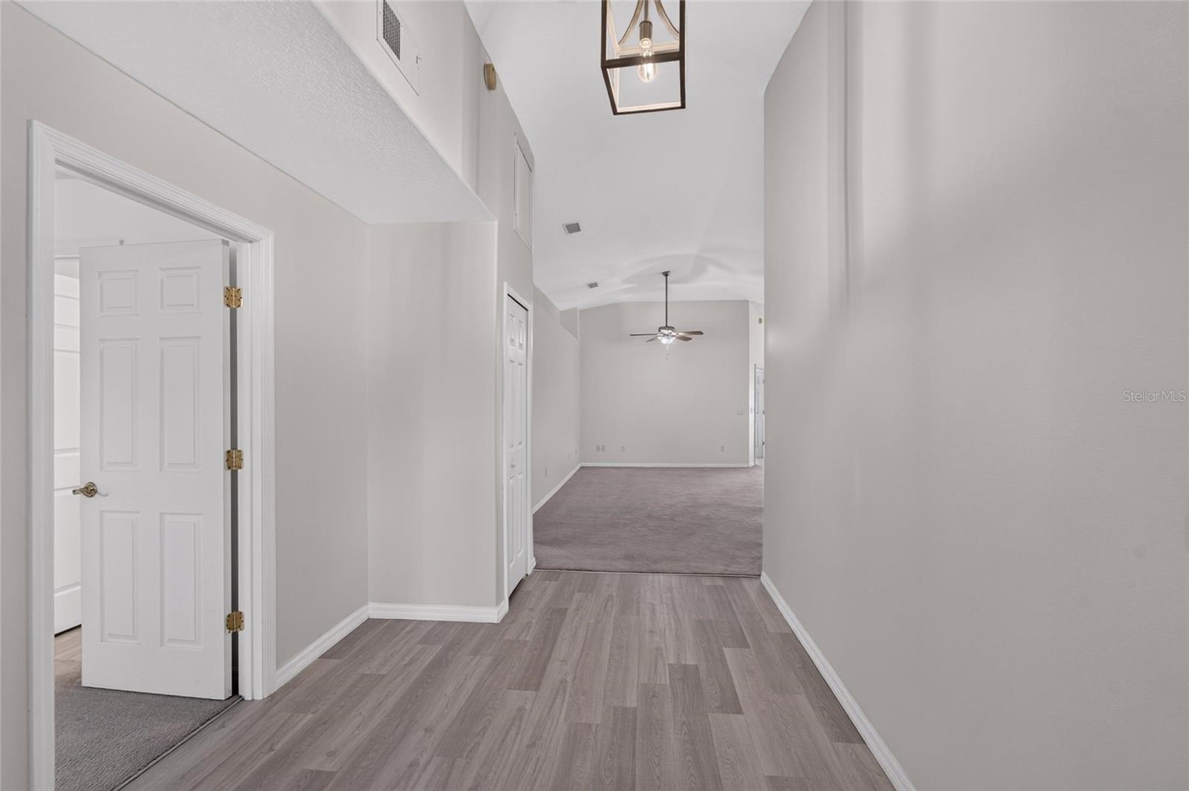
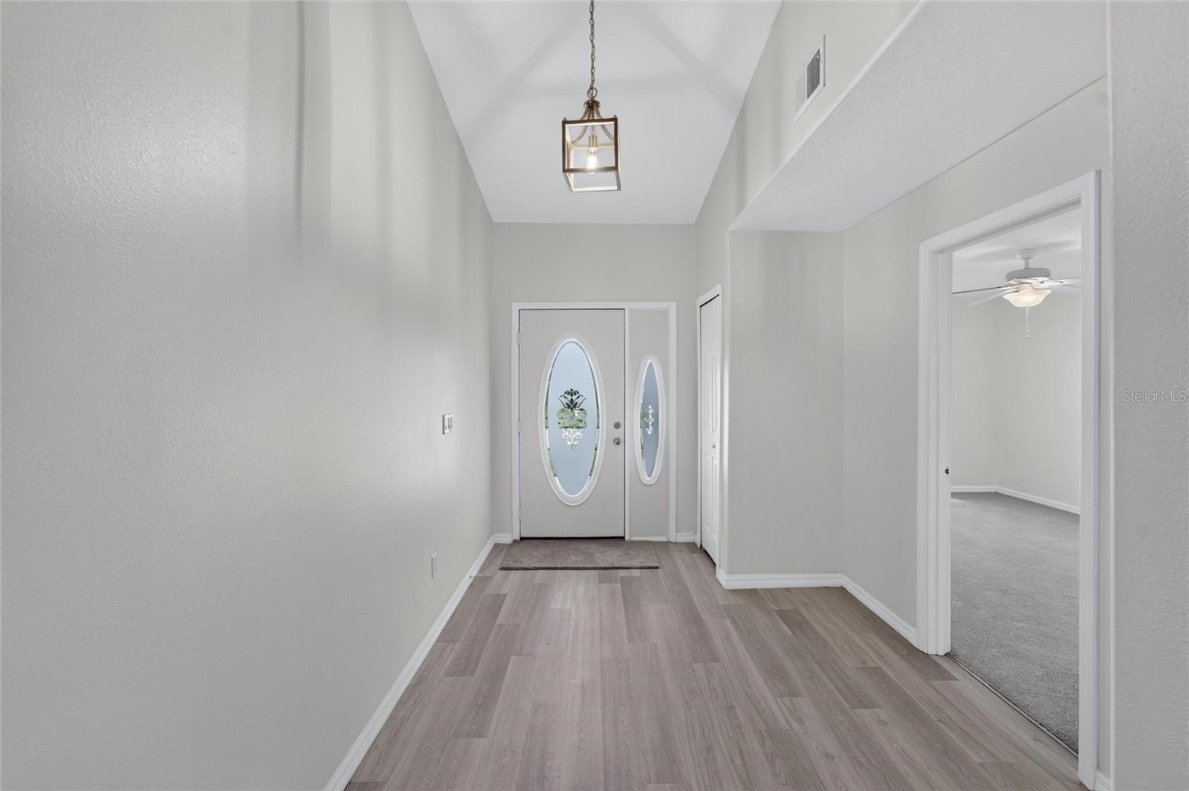
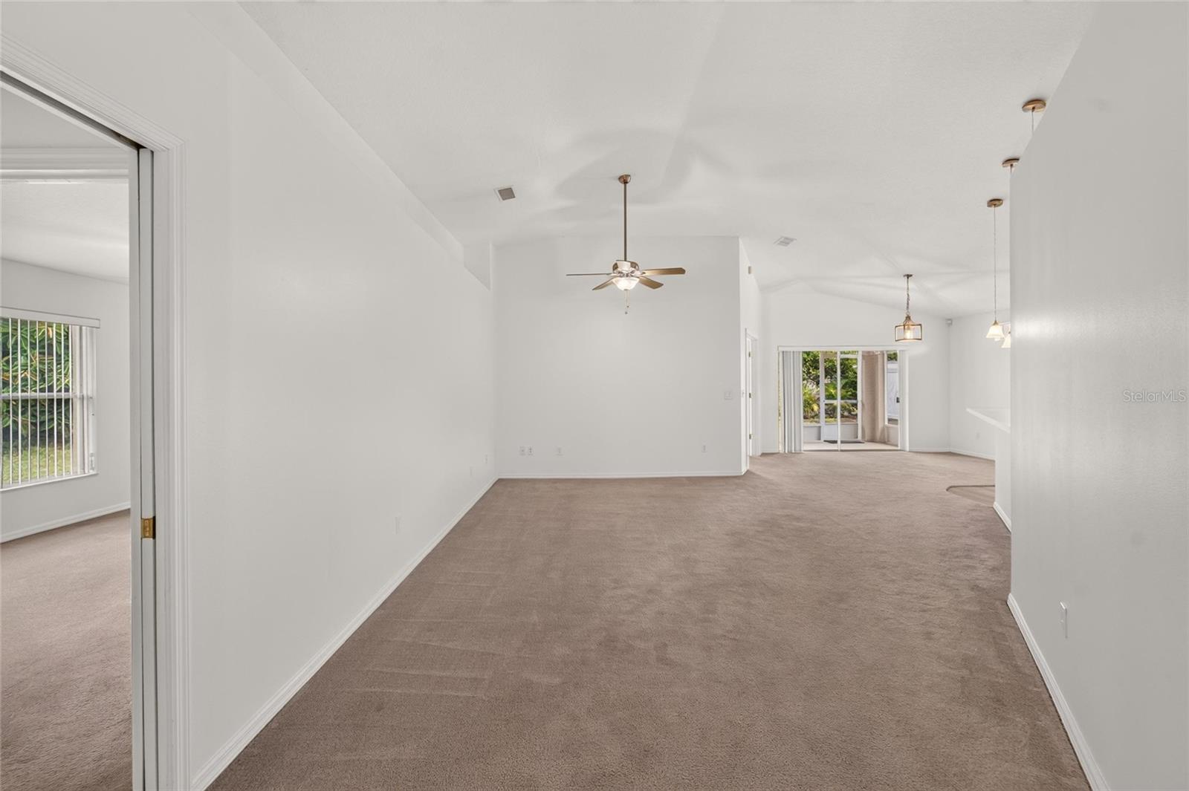
**PRICE IMPROVEMENT** Bring Offers!! Welcome to this beautifully refreshed 3-bedroom, 2-bath home in the desirable Ventana Village community, conveniently located off Cypress Creek Boulevard in Sun City Center. This bright and inviting home features vaulted ceilings that create an open, spacious feel, along with a generously sized primary suite complete with a spacious ensuite bathroom. Recent updates include fresh interior paint, updated light fixtures, ceiling fans throughout, and luxury vinyl plank flooring in the kitchen, foyer, laundry room, and both bathrooms. NEW ROOF INSTALLED IN 2023 and BRAND-NEW HVAC SYSTEM INSTALLED THE LAST WEEK OF JUNE 2026 provide added value and peace of mind. Blinds and all kitchen appliances convey, making this home truly move-in ready. Step outside to enjoy the screened lanai, perfect for relaxing or entertaining. Additional features include a 2-car garage with ample storage, NO CDD and a LOW HOA FEE. Conveniently located just minutes from shopping, dining, medical facilities, and major roadways, this home is approximately 10 minutes from I-75, about 30 minutes to Downtown Tampa, and 35–45 minutes to Tampa International Airport and MacDill Air Force Base. Outdoor enthusiasts will appreciate nearby E.G. Simmons Park, offering kayaking, fishing, camping, beach access, nature trails, volleyball, and more than 200 acres of preserved mangrove habitat that serves as a bird and wildlife sanctuary. Vacant and ready for immediate occupancy, this well-maintained home offers comfort, convenience, and exceptional value. Schedule your private showing of 1514 Oracle Drive today.

Save
Ask
Tour
Hide
Share
Listing Snapshot
Price 
$314,900
Days On Site 
73 Days
Bedrooms 
3
Inside Area (SqFt) 
1,732 sqft
Total Baths 
2
Full Baths 
2
Partial Baths 
N/A
Lot Size 
0.17 Acres
Year Built 
2001
MLS® Number 
TB8525863
Status 
Active
Property Tax 
$2,444.17
HOA/Condo/Coop Fees 
$14.21 monthly
Sq Ft Source 
Public Records
Friends & Family
Recent Activity
a week agoListing updated with changes from the MLS®
a week agoPrice changed to $314,900
2 months agoListing first seen on site
General Features
Acres 
0.17
Attached Garage 
Yes
Direction Faces 
Southeast
Foundation 
Slab
Garage 
Yes
Garage Spaces 
2
Levels 
One
Number Of Stories 
1
Parking 
Attached
Pets 
Cats OKDogs OK
Property Sub Type 
Single Family Residence
Sewer 
Public Sewer
SqFt Total 
2305
Style 
Contemporary
Utilities 
Cable AvailableElectricity ConnectedSewer ConnectedUnderground Utilities
Water Source 
Public
Zoning 
PD
Interior Features
Appliances 
DishwasherDisposalDryerElectric Water HeaterMicrowaveRangeRefrigeratorWasher
Cooling 
Central Air
Flooring 
Carpet
Furnished 
Unfurnished
Heating 
ElectricHeat Pump
Interior 
Cathedral Ceiling(s)Eat-in KitchenHigh CeilingsOpen FloorplanVaulted Ceiling(s)Walk-In Closet(s)
Laundry Features 
Electric Dryer HookupLaundry RoomWasher Hookup
Window Features 
Window CoveringsAluminum FramesBlindsWindow Treatments
Great Room 
Dimensions - 14x15Level - FirstFeatures - Ceiling Fan(s)
Kitchen 
Dimensions - 10x12Level - FirstFeatures - Breakfast Bar
Living Room 
Dimensions - 12x13Level - FirstFeatures - Ceiling Fan(s)
Master Bathroom 
Level - FirstFeatures - Double Vanity
Master Bedroom 
Dimensions - 12x16Level - FirstFeatures - Ceiling Fan(s)
Save
Ask
Tour
Hide
Share
Exterior Features
Construction Details 
BlockStucco
Exterior 
LightingPrivate YardRain Gutters
Fencing 
Masonry
Lot Features 
ClearedIrregular LotNear Golf CoursePrivatePaved
Patio And Porch 
CoveredFront PorchRear PorchScreened
Roof 
Shingle
View 
Garden
Waterview 
Garden
Windows/Doors 
Window CoveringsAluminum FramesBlindsWindow Treatments
Community Features
Association Fee 
$170.46
Association Fee Frequency 
Annually
Community Features 
Sidewalks
MLS Area 
33573 - Sun City Center / Ruskin
Township 
32
Financing Terms Available 
CashConventionalFHAVA Loan
Roads 
Asphalt
Listing courtesy of DALTON WADE INC (813) 520-9622


Listing information is provided by Participants of the Stellar MLS. IDX information is provided exclusively for personal, non-commercial use, and may not be used for any purpose other than to identify prospective properties consumers may be interested in purchasing. Information is deemed reliable but not guaranteed. Properties displayed may be listed or sold by various participants in the MLS Copyright 2026, Stellar MLS.
Last checked: 2026-09-15 02:01 PM EDT

Neighborhood & Commute
Source: Walkscore
Disclosure: Community information and market data powered by Constellation Data Labs. Information is deemed reliable but not guaranteed.
Save
Ask
Tour
Hide
Share