Save
Ask
Tour
Hide
Share
$649,500
75 Days On Site

6729 TEQUESTA DRIVE
SEMINOLE, FL 33777

For Sale|Single Family Residence|Active
3
Beds
2
Total Baths
2
Full Baths
2,015
SqFt
$322
/SqFt
1970
Built
Subdivision:
SEMINOLE LAKE GOLF & COUNTRY CLUB ESTATES
County:
Pinellas
Call Now: (727) 560-1635
Is this the listing for you? We can help make it yours.
(727) 560-1635
6729 TEQUESTA DRIVE6729 TEQUESTA DRIVE6729 TEQUESTA DRIVE6729 TEQUESTA DRIVE
Save
Ask
Tour
Hide
Share

Mortgage Calculator

Monthly Payment (Est.)

$2,963
Calculator powered by Showcase IDX, a Constellation1 Company. Copyright ©2026 Information is deemed reliable but not guaranteed.

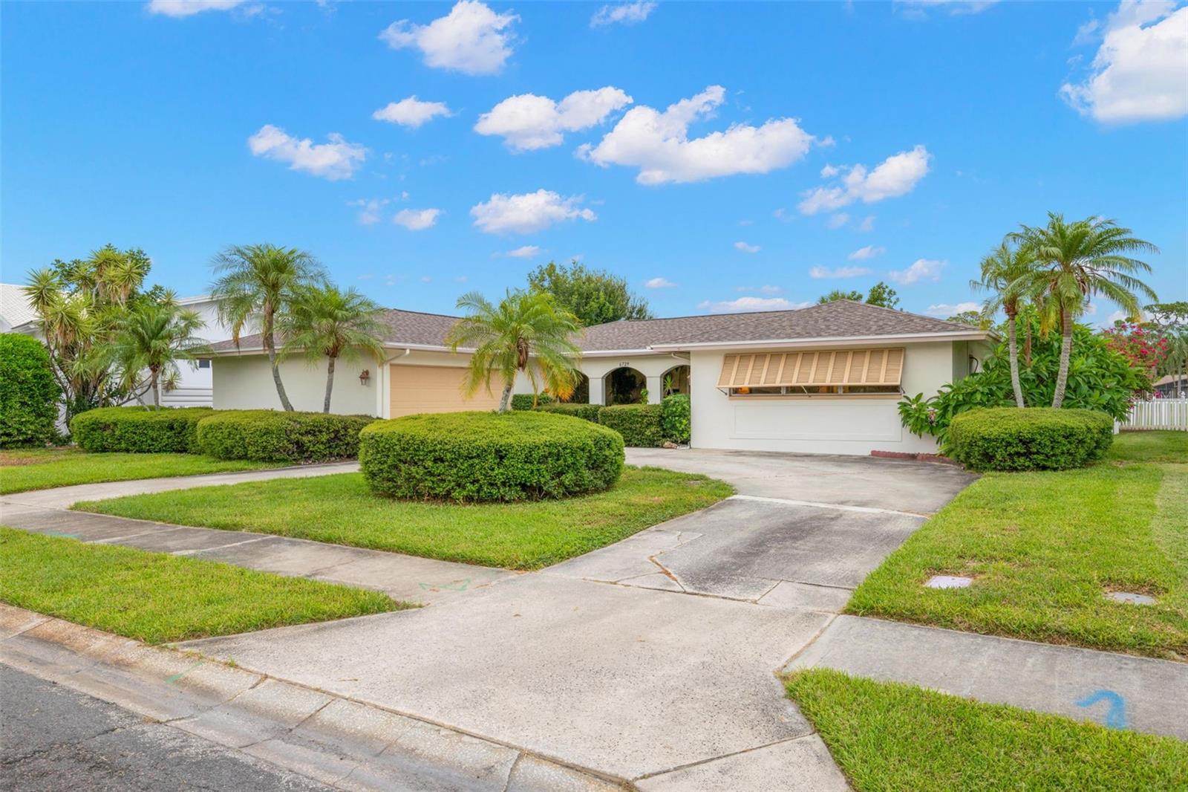
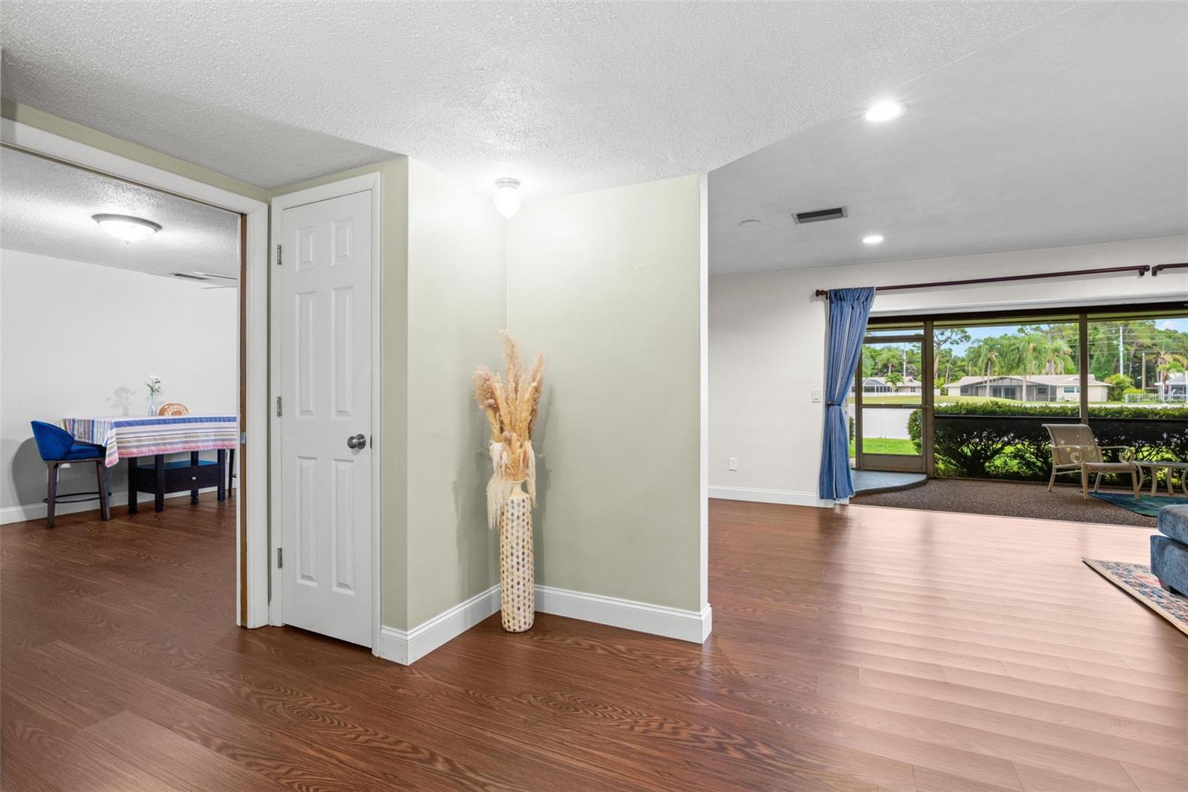
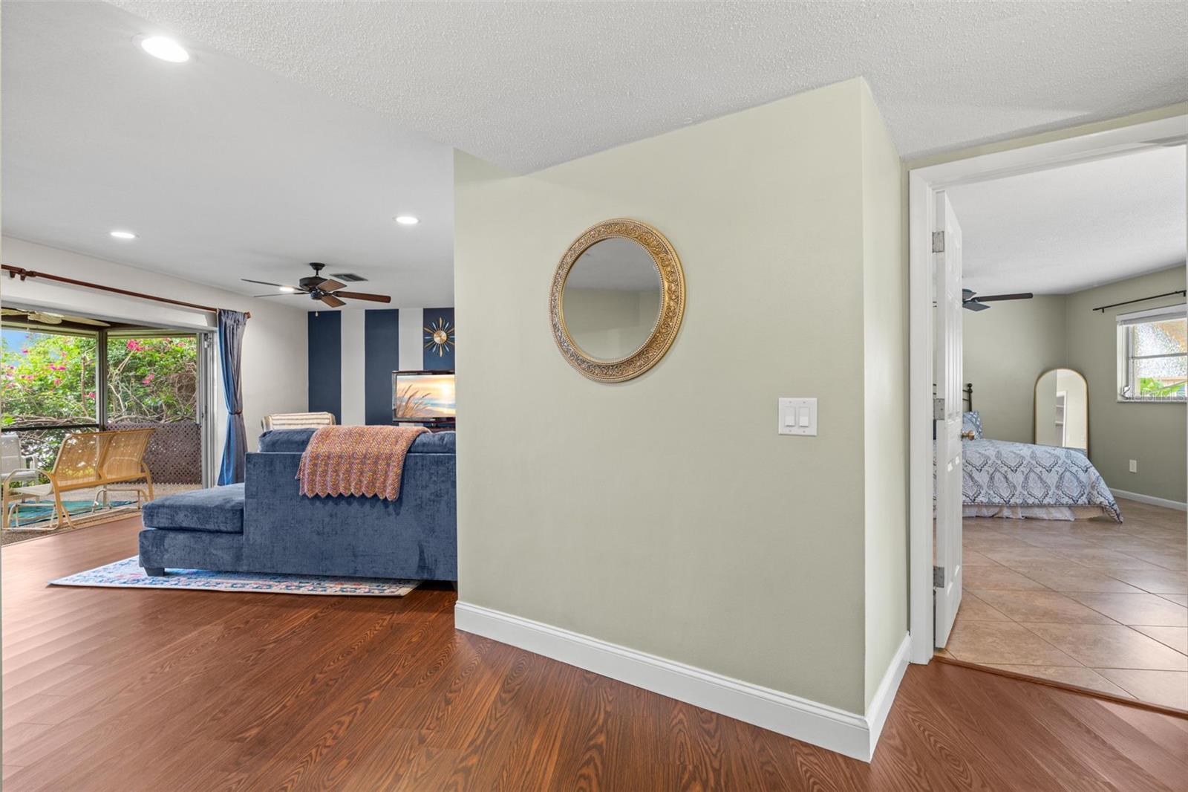
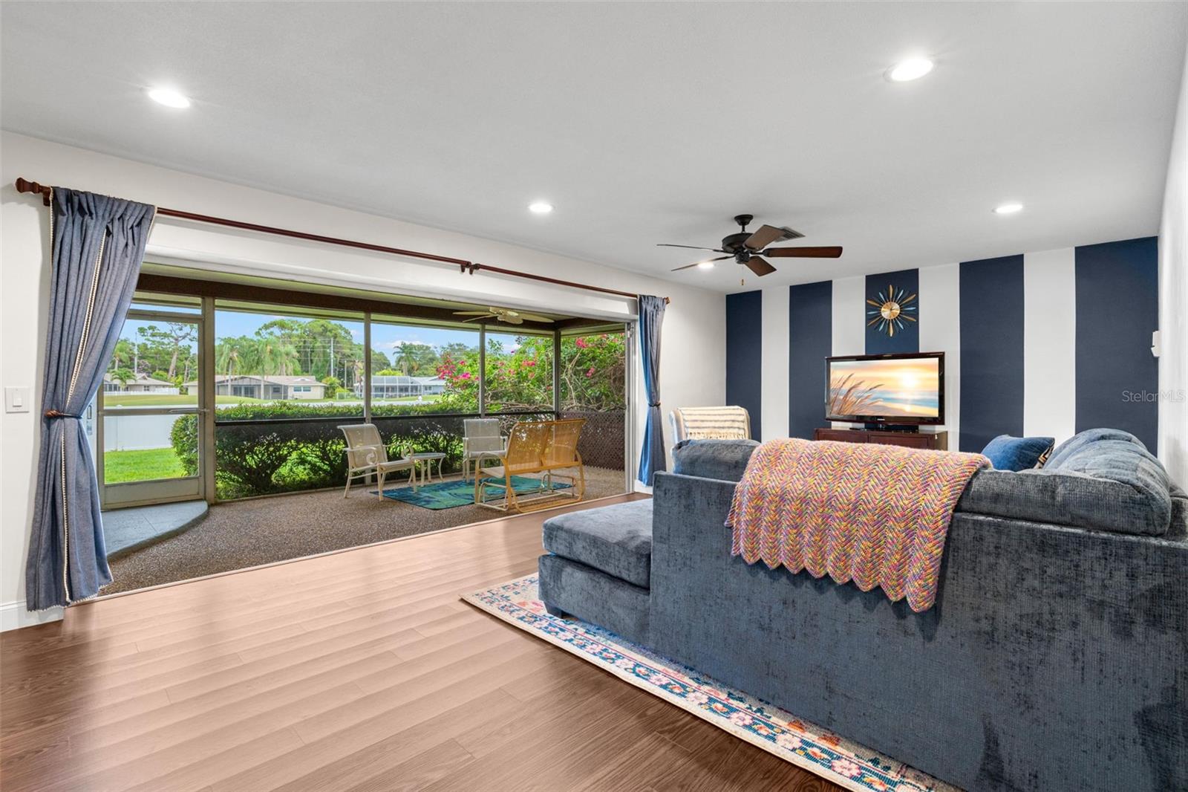
Experience the best of Florida living in this beautifully maintained home overlooking the 17th green of Seminole Lake Golf & Country Club. Tucked away on a quiet cul-de-sac, this exceptional property offers comfort, privacy, and peace of mind with a brand-new roof and a history of never flooding. A charming covered entry, surrounded by tropical landscaping and a tranquil fountain, welcomes you home. Solid wood double doors open into a spacious foyer with sightlines through the living area to the screened lanai, backyard, and picturesque golf course beyond. Designed for both everyday living and effortless entertaining, the open kitchen and family room feature newer luxury vinyl wood plank flooring, plantation shutters, breakfast bar, oversized pantry, lovely view of the golf course, and a sliding glass door that leads directly to the screened lanai. The expansive living and dining room next door are filled with natural light, thanks to fully collapsible sliding glass doors that seamlessly blend indoor and outdoor living. The home has a desirable split-bedroom floor plan with pocket doors in hallway for additional privacy, making it ideal for family or visitors. The spacious primary suite features a walk-in closet, attached bath with vanity, built-ins, and walk-in shower, and a bonus mini-split AC. Two generously sized bedrooms and an updated hall bathroom are located on the opposite side of the home. Additional highlights include an oversized indoor laundry room with abundant cabinetry and storage, as well as a spacious garage with an extended workshop area and utility sink. The fully fenced backyard is surrounded by lush, mature landscaping, creating a peaceful setting to relax or entertain while enjoying beautiful golf course views. Lovingly maintained by only two families since it was built, this home is truly move-in ready. Conveniently located just minutes from shopping, dining, entertainment, and the Gulf beaches, this is your opportunity to own a private golf course retreat in one of the area's most desirable communities.

Save
Ask
Tour
Hide
Share
Listing Snapshot
Price 
$649,500
Days On Site 
75 Days
Bedrooms 
3
Inside Area (SqFt) 
2,015 sqft
Total Baths 
2
Full Baths 
2
Partial Baths 
N/A
Lot Size 
0.23 Acres
Year Built 
1970
MLS® Number 
TB8525637
Status 
Active
Property Tax 
$4,162.04
HOA/Condo/Coop Fees 
$12.5 monthly
Sq Ft Source 
Public Records
Friends & Family
Recent Activity
4 weeks agoListing updated with changes from the MLS®
2 months agoPrice changed to $649,500
2 months agoStatus changed to Active
2 months agoListing first seen on site
General Features
Acres 
0.23
Attached Garage 
Yes
Direction Faces 
West
Foundation 
Slab
Garage 
Yes
Garage Spaces 
2
Levels 
One
Number Of Stories 
1
Parking 
Circular DrivewayGarage Door OpenerGarage Faces SideOversizedAttached
Pets 
Yes
Property Sub Type 
Single Family Residence
Sewer 
Public Sewer
SqFt Total 
3023
Utilities 
Cable AvailableCable ConnectedElectricity ConnectedWater Connected
Water Source 
Public
Zoning 
RESI
Interior Features
Appliances 
DishwasherDisposalDryerElectric Water HeaterExhaust FanMicrowaveRangeRefrigerator
Cooling 
Central Air
Flooring 
CarpetCeramic TileMarble
Furnished 
Unfurnished
Heating 
CentralElectric
Interior 
Eat-in KitchenStone CountersWalk-In Closet(s)
Laundry Features 
Electric Dryer HookupInsideLaundry RoomWasher Hookup
Window Features 
Window CoveringsBlindsShuttersWindow Treatments
Balcony/Porch/Lanai 
Dimensions - 32x11Level - FirstFeatures - Ceiling Fan(s)
Bathroom 2 
Dimensions - 7x7Level - FirstFeatures - Stone Counters
Bedroom 2 
Dimensions - 13x11Level - FirstFeatures - Ceiling Fan(s)
Bedroom 3 
Dimensions - 14x11Level - FirstFeatures - Ceiling Fan(s)
Family Room 
Dimensions - 13x16Level - FirstFeatures - Ceiling Fan(s)
Kitchen 
Dimensions - 13x12Level - FirstFeatures - Breakfast Bar
Laundry 
Dimensions - 8x10Level - First
Living Room 
Dimensions - 14x29Level - FirstFeatures - Ceiling Fan(s)
Master Bathroom 
Dimensions - 12x8Level - FirstFeatures - Double Vanity
Master Bedroom 
Dimensions - 13x18Level - FirstFeatures - Ceiling Fan(s)
Save
Ask
Tour
Hide
Share
Exterior Features
Construction Details 
Block
Exterior 
Rain Gutters
Fencing 
FencedVinyl
Patio And Porch 
CoveredFront PorchPatioRear PorchScreened
Roof 
Shingle
View 
Golf Course
Waterview 
Golf Course
Windows/Doors 
Window CoveringsBlindsShuttersWindow Treatments
Community Features
Association Fee 
$150.0
Association Fee Frequency 
Annually
Community Features 
Golf
MLS Area 
33777 - Seminole/Largo
Township 
30
Financing Terms Available 
CashConventionalFHAVA Loan
Roads 
Asphalt
Schools
School District
Unknown
Elementary School
Starkey Elementary-PN
Middle School
Osceola Middle-PN
High School
Dixie Hollins High-PN
Listing courtesy of DALTON WADE INC (305) 213-9660


Listing information is provided by Participants of the Stellar MLS. IDX information is provided exclusively for personal, non-commercial use, and may not be used for any purpose other than to identify prospective properties consumers may be interested in purchasing. Information is deemed reliable but not guaranteed. Properties displayed may be listed or sold by various participants in the MLS Copyright 2026, Stellar MLS.
Last checked: 2026-09-15 05:14 AM EDT

Neighborhood & Commute
Source: Walkscore
Disclosure: Community information and market data powered by Constellation Data Labs. Information is deemed reliable but not guaranteed.
Save
Ask
Tour
Hide
Share