Save
Ask
Tour
Hide
Share
$274,000
90 Days On Site

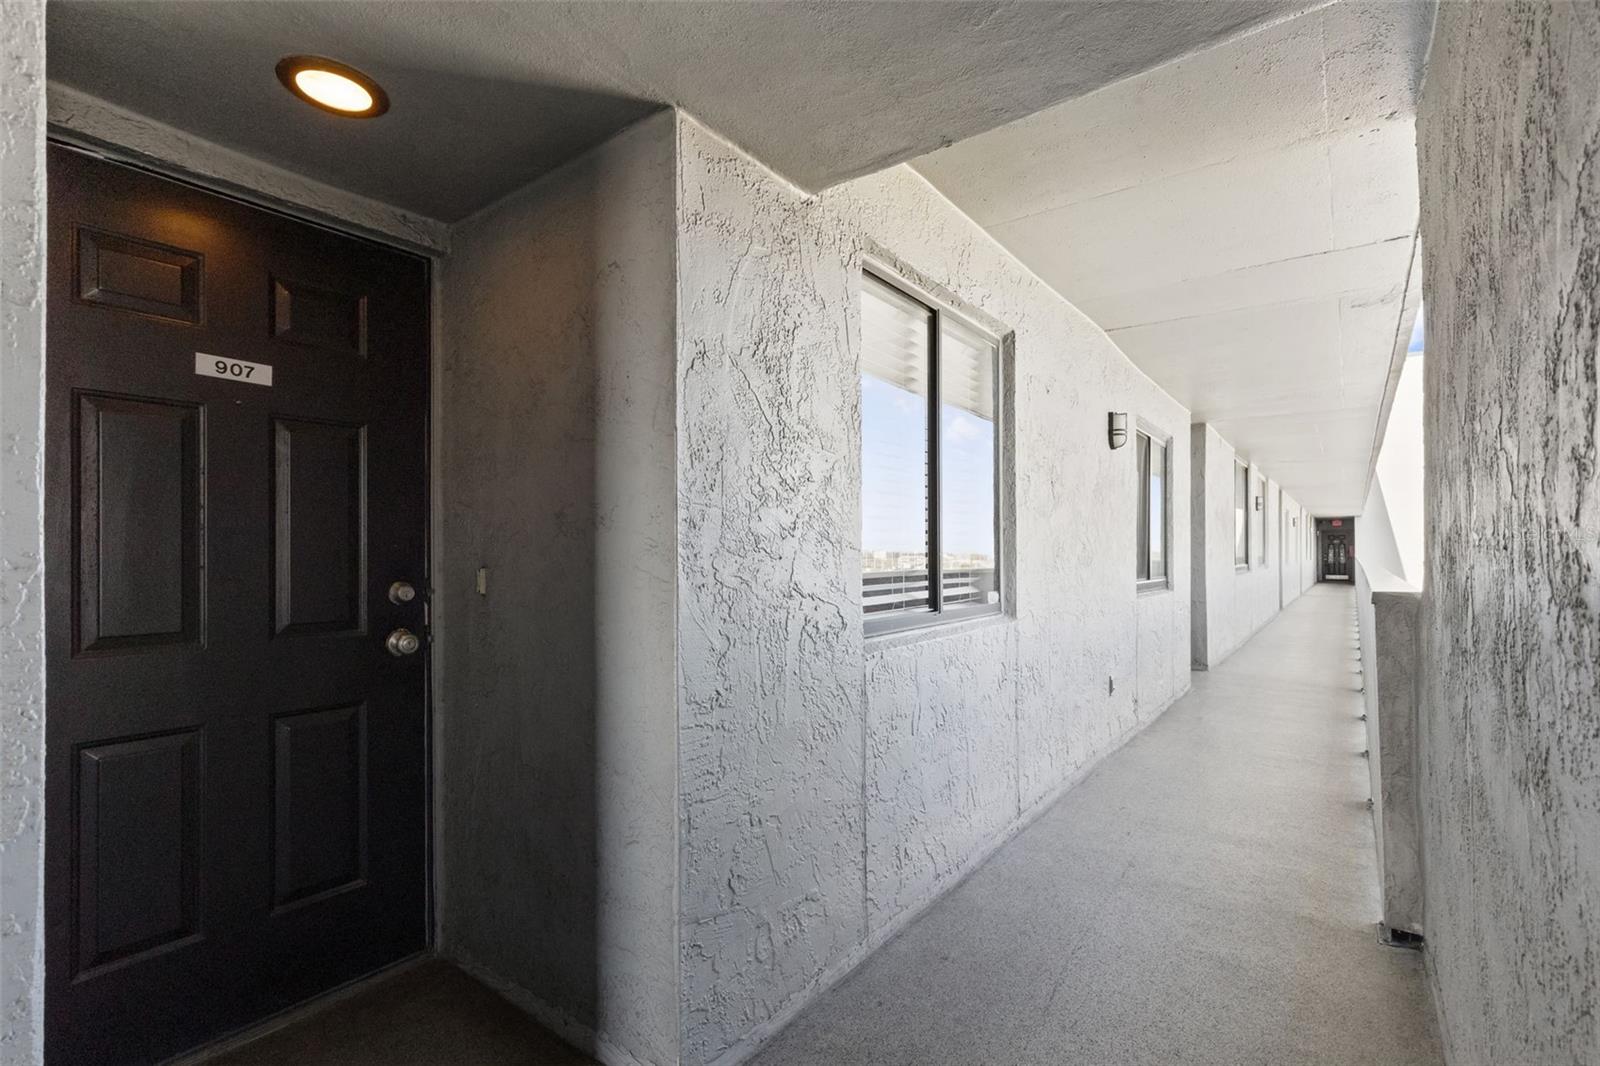
201 W LAUREL STREET 907
TAMPA, FL 33602

For Sale|Condominium|Active
2
Beds
2
Total Baths
2
Full Baths
1,016
SqFt
$270
/SqFt
1982
Built
Subdivision:
ONE LAUREL PLACE A CONDO
County:
Hillsborough
Call Now: (727) 560-1635
Is this the listing for you? We can help make it yours.
(727) 560-1635
201 W LAUREL STREET 907201 W LAUREL STREET 907201 W LAUREL STREET 907201 W LAUREL STREET 907
Save
Ask
Tour
Hide
Share

Mortgage Calculator

Monthly Payment (Est.)

$1,250
Calculator powered by Showcase IDX, a Constellation1 Company. Copyright ©2026 Information is deemed reliable but not guaranteed.

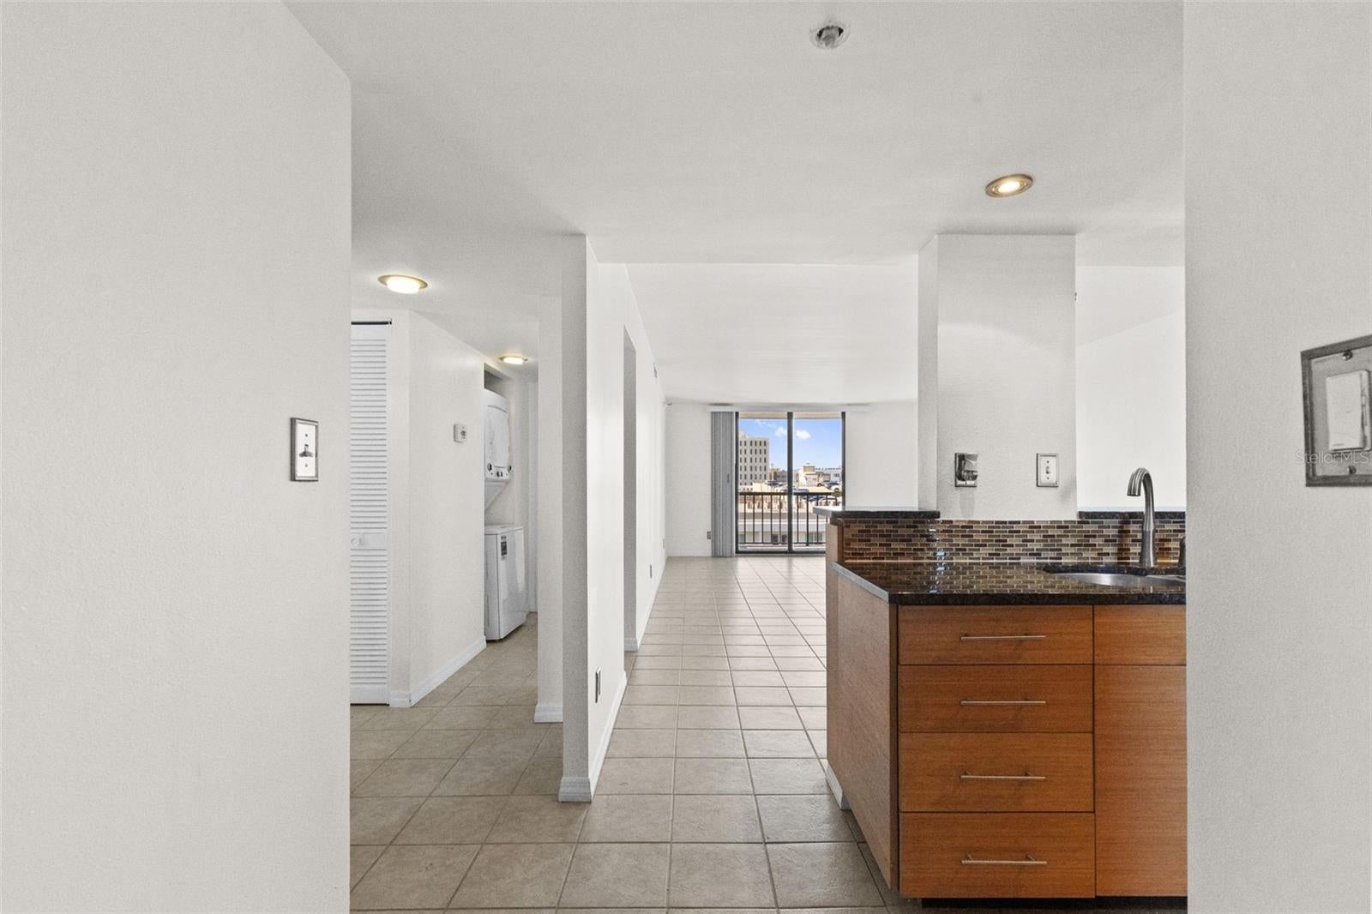
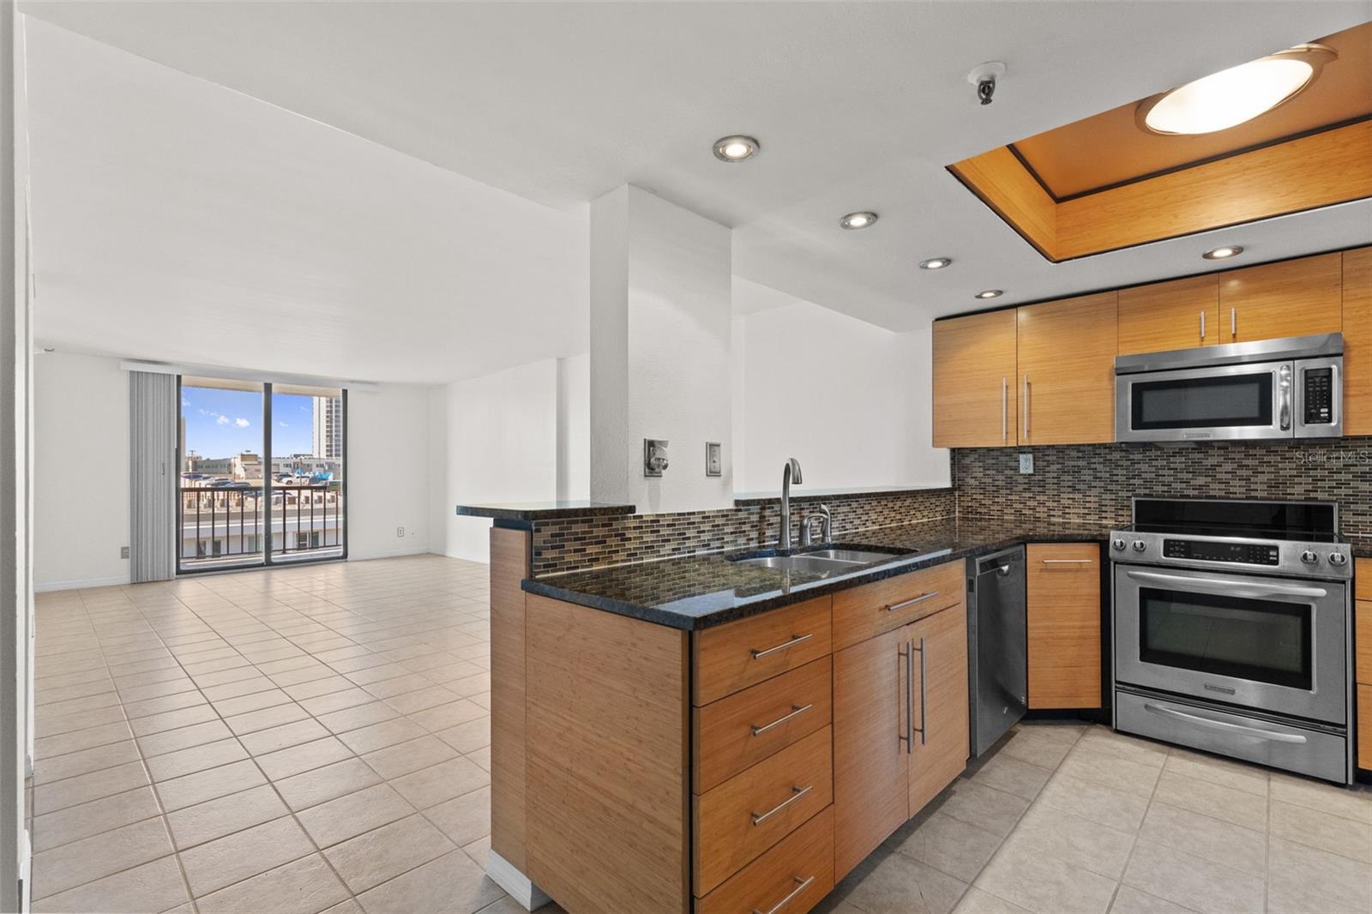
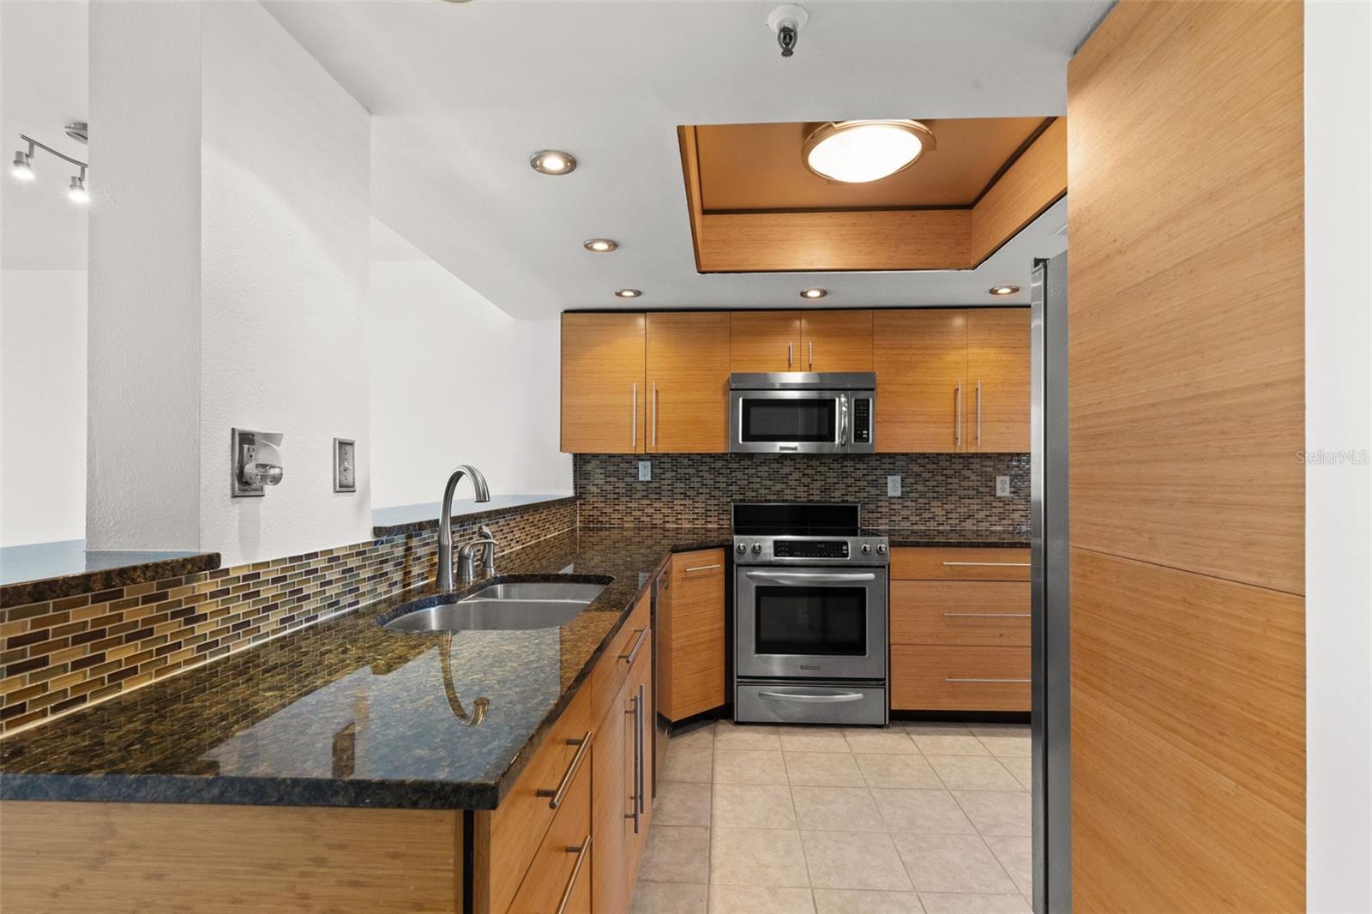
Virtually Staged. Location is key! This beautiful condo is right in the heart of downtown Tampa. Inside enjoy brand new luxury vinyl plank flooring, and freshly painted walls. You have two bedrooms, and two bathrooms as well as in unit laundry. This 9th story unit allows you to step outside to your large patio with views of the Hillsborough River, and Tampa Riverwalk. This condo allows pets up to 101 lbs, so bring your dog with you, as Tampa is a very pet friendly city. This amazing community has an oversized pool, hot tub and a large sitting deck with grills. Walk outside of the building and you are immediately on the Riverwalk. Downtown is a short walk to; Armature Works, the University of Tampa, Water Street, and Benchmark Arena - home of the Tampa Bay Lightning and many great events. Nearby cultural venues include the Straz Center, Tampa Bay History Museum, Art Museum, and the Florida Aquarium. Located with convenient access to I-275, Tampa International Airport, and the area’s pristine beaches. Come check out this amazing home in an a great community. One Laurel Place makes all of what makes Tampa great, right at your fingertips.

Save
Ask
Tour
Hide
Share
Listing Snapshot
Price 
$274,000
Days On Site 
90 Days
Bedrooms 
2
Inside Area (SqFt) 
1,016 sqft
Total Baths 
2
Full Baths 
2
Partial Baths 
N/A
Lot Size 
N/A
Year Built 
1982
MLS® Number 
TB8518148
Status 
Active
Property Tax 
$6,373.95
HOA/Condo/Coop Fees 
$1,187 monthly
Sq Ft Source 
Public Records
Friends & Family
Recent Activity
17 hours agoListing updated with changes from the MLS®
17 hours agoPrice changed to $274,000
3 months agoListing first seen on site
General Features
Direction Faces 
South
Foundation 
Slab
Levels 
One
Number Of Stories 
1
Parking 
CommonGuestOff Street
Pets 
Yes
Property Sub Type 
Condominium
Security 
Smoke Detector(s)
Sewer 
Public Sewer
SqFt Total 
1076
Utilities 
Cable AvailableElectricity AvailableElectricity ConnectedPhone AvailableSewer AvailableSewer ConnectedUnderground UtilitiesWater AvailableWater Connected
Water Source 
Public
Zoning 
CBD-1
Interior Features
Appliances 
DishwasherDryerElectric Water HeaterExhaust FanFreezerMicrowaveRangeRefrigeratorWasher
Cooling 
Central Air
Flooring 
Ceramic Tile
Furnished 
Unfurnished
Heating 
Central
Interior 
Elevator
Laundry Features 
Laundry Closet
Bathroom 2 
Level - First
Bedroom 2 
Level - First
Kitchen 
Dimensions - 14x10Level - First
Living Room 
Dimensions - 13x18Level - First
Master Bathroom 
Level - First
Master Bedroom 
Dimensions - 12x14Level - First
Save
Ask
Tour
Hide
Share
Exterior Features
Construction Details 
Stucco
Patio And Porch 
Patio
Roof 
Other
View 
RiverWater
Waterview 
RiverWater
Community Features
Association Amenities 
GatedPool
Association Fee 
$1187.0
Association Fee Frequency 
Monthly
Community Features 
GatedPoolSidewalksStreet Lights
MLS Area 
33602 - Tampa
Township 
29
Financing Terms Available 
CashConventional
Roads 
Asphalt
Schools
School District
Unknown
Elementary School
Booker T. Washington-HB
Middle School
Stewart-HB
High School
Blake-HB
Listing courtesy of DALTON WADE INC (207) 460-9459


Listing information is provided by Participants of the Stellar MLS. IDX information is provided exclusively for personal, non-commercial use, and may not be used for any purpose other than to identify prospective properties consumers may be interested in purchasing. Information is deemed reliable but not guaranteed. Properties displayed may be listed or sold by various participants in the MLS Copyright 2026, Stellar MLS.
Last checked: 2026-09-15 08:11 AM EDT

Neighborhood & Commute
Source: Walkscore
Disclosure: Community information and market data powered by Constellation Data Labs. Information is deemed reliable but not guaranteed.
Save
Ask
Tour
Hide
Share