Save
Ask
Tour
Hide
Share
$224,500
92 Days On Site

5028 WHITE SANDERLING COURT
TAMPA, FL 33619

For Sale|Townhouse|Active
2
Beds
3
Total Baths
2
Full Baths
1
Partial Bath
1,592
SqFt
$141
/SqFt
2007
Built
Subdivision:
HARVEST CREEK VILLAGE
County:
Hillsborough
Call Now: (727) 560-1635
Is this the listing for you? We can help make it yours.
(727) 560-1635
5028 WHITE SANDERLING COURT5028 WHITE SANDERLING COURT5028 WHITE SANDERLING COURT5028 WHITE SANDERLING COURT
Save
Ask
Tour
Hide
Share

Mortgage Calculator

Monthly Payment (Est.)

$1,024
Calculator powered by Showcase IDX, a Constellation1 Company. Copyright ©2026 Information is deemed reliable but not guaranteed.

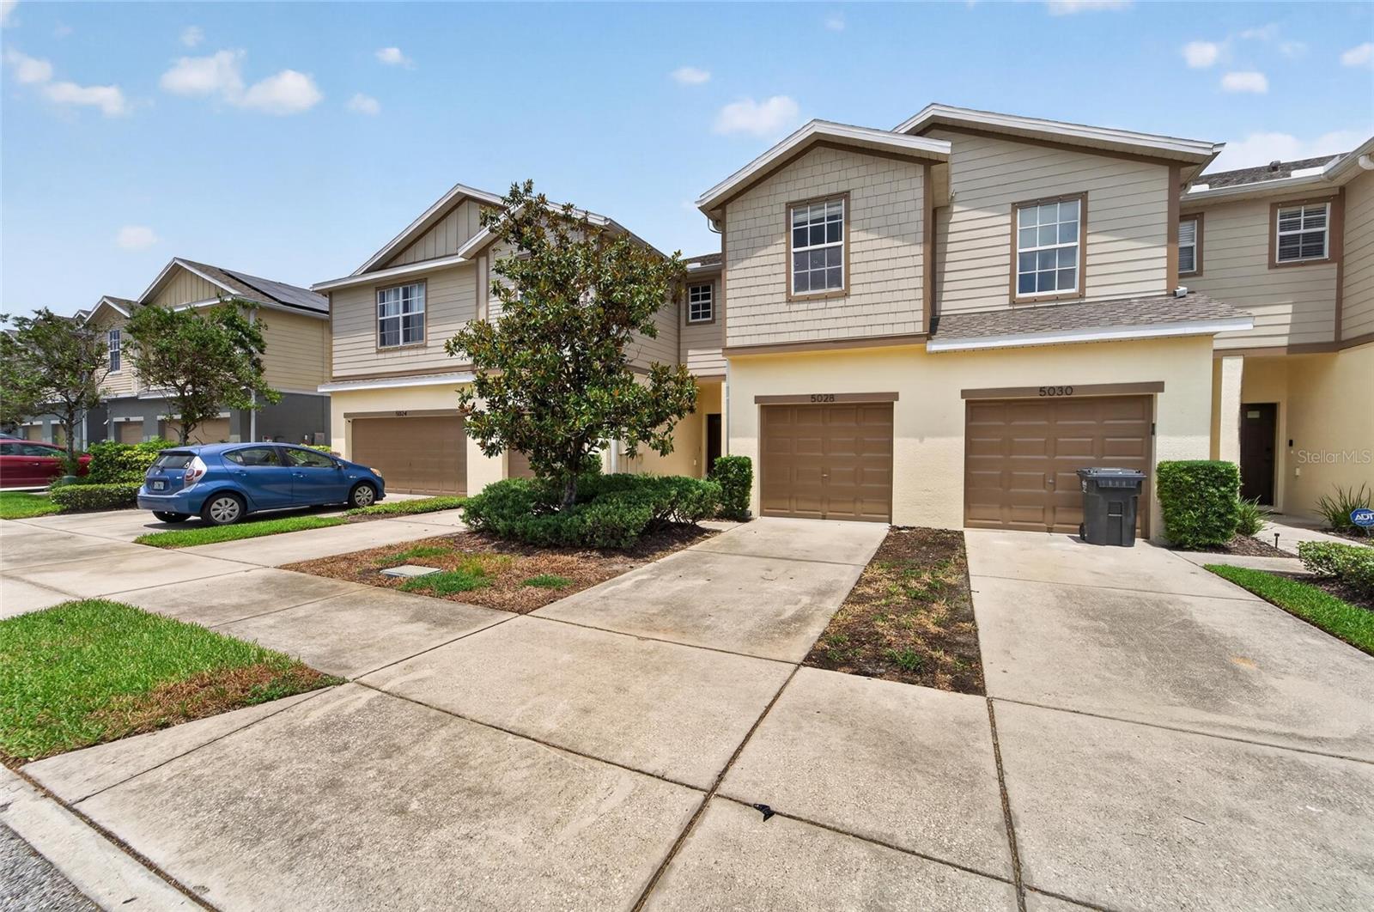
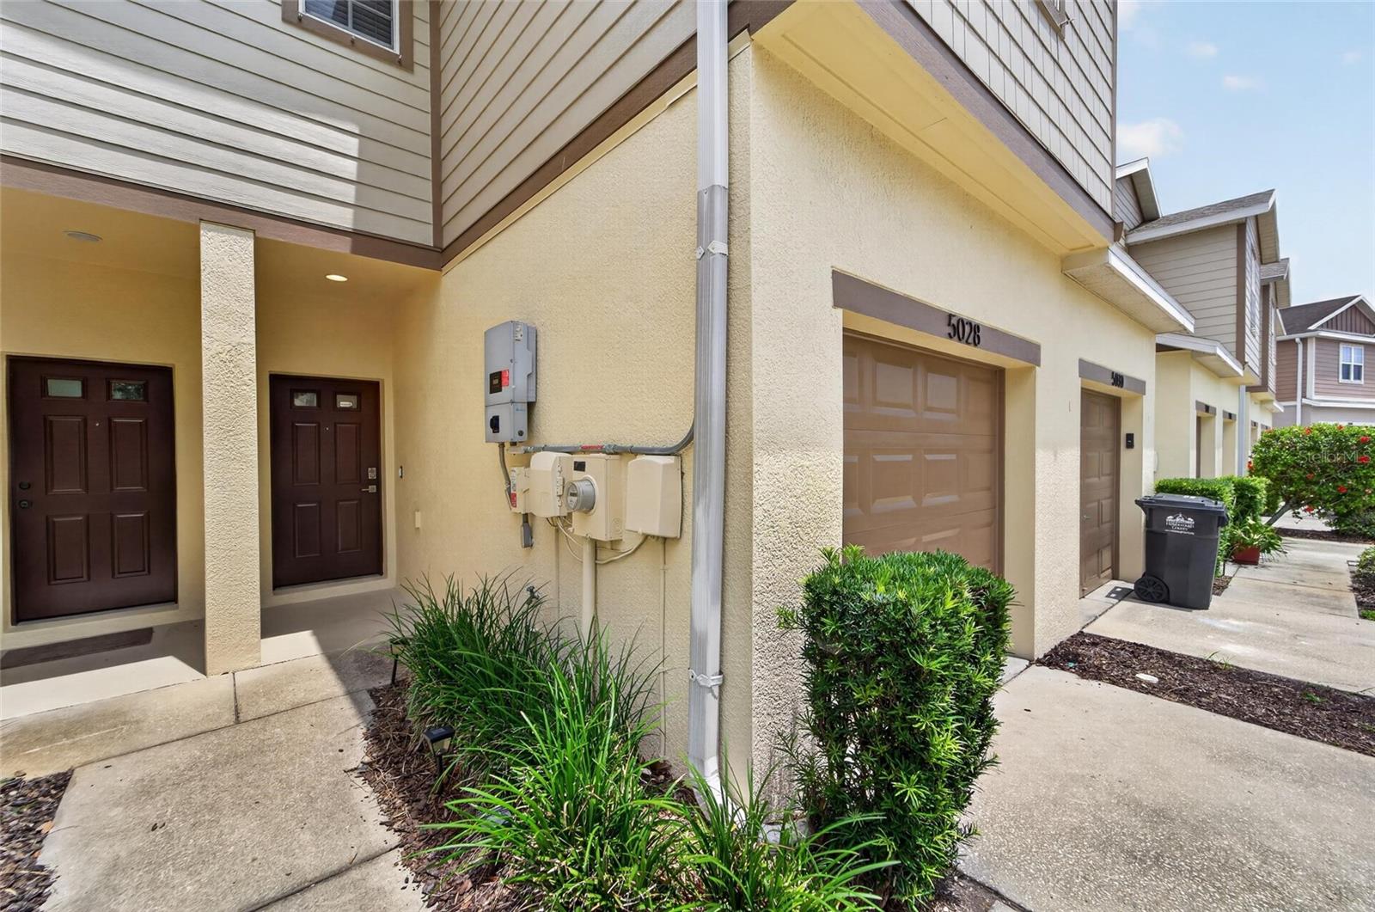
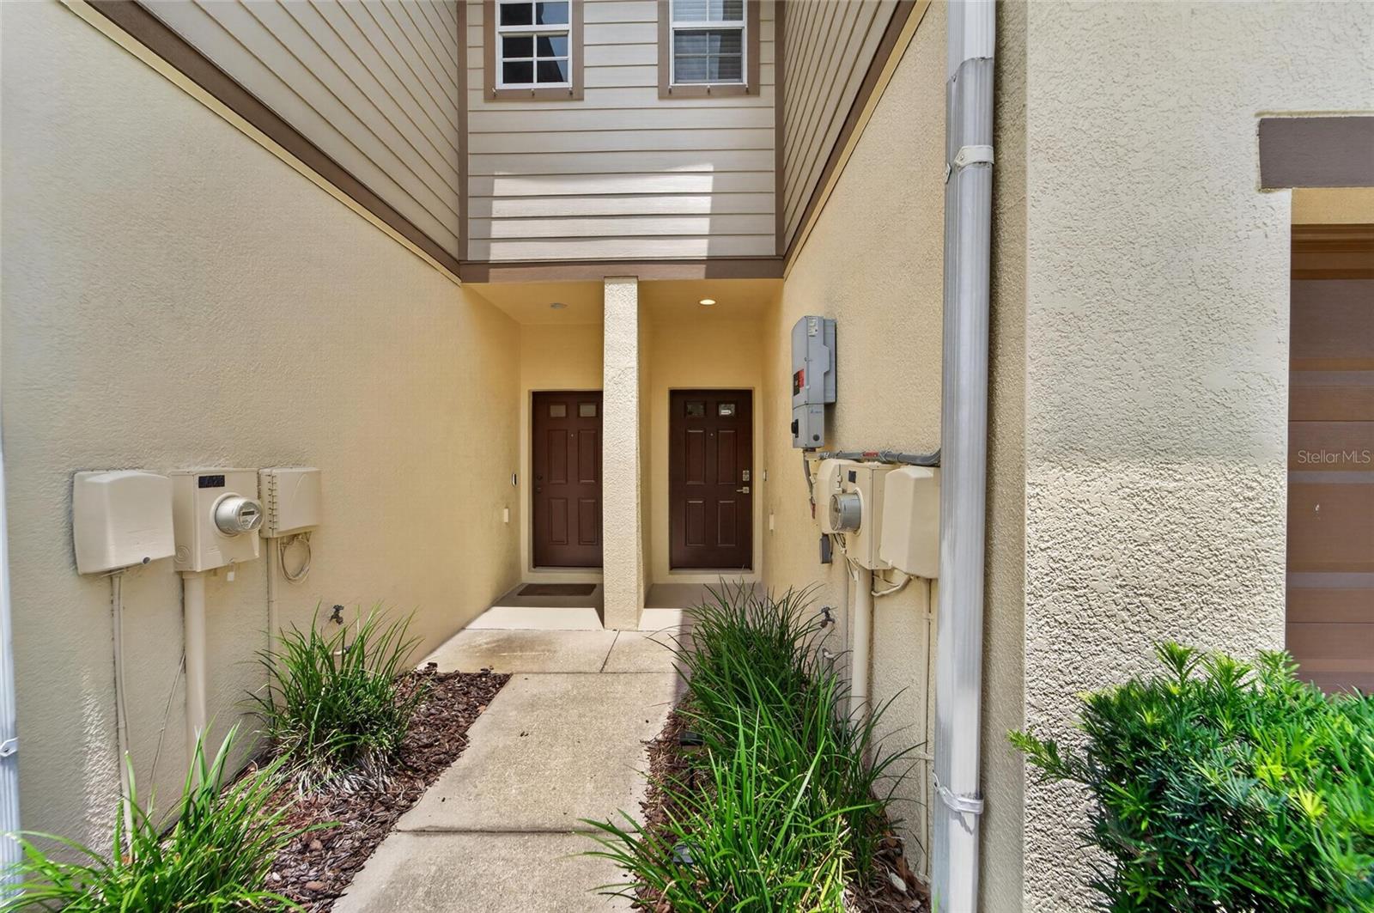
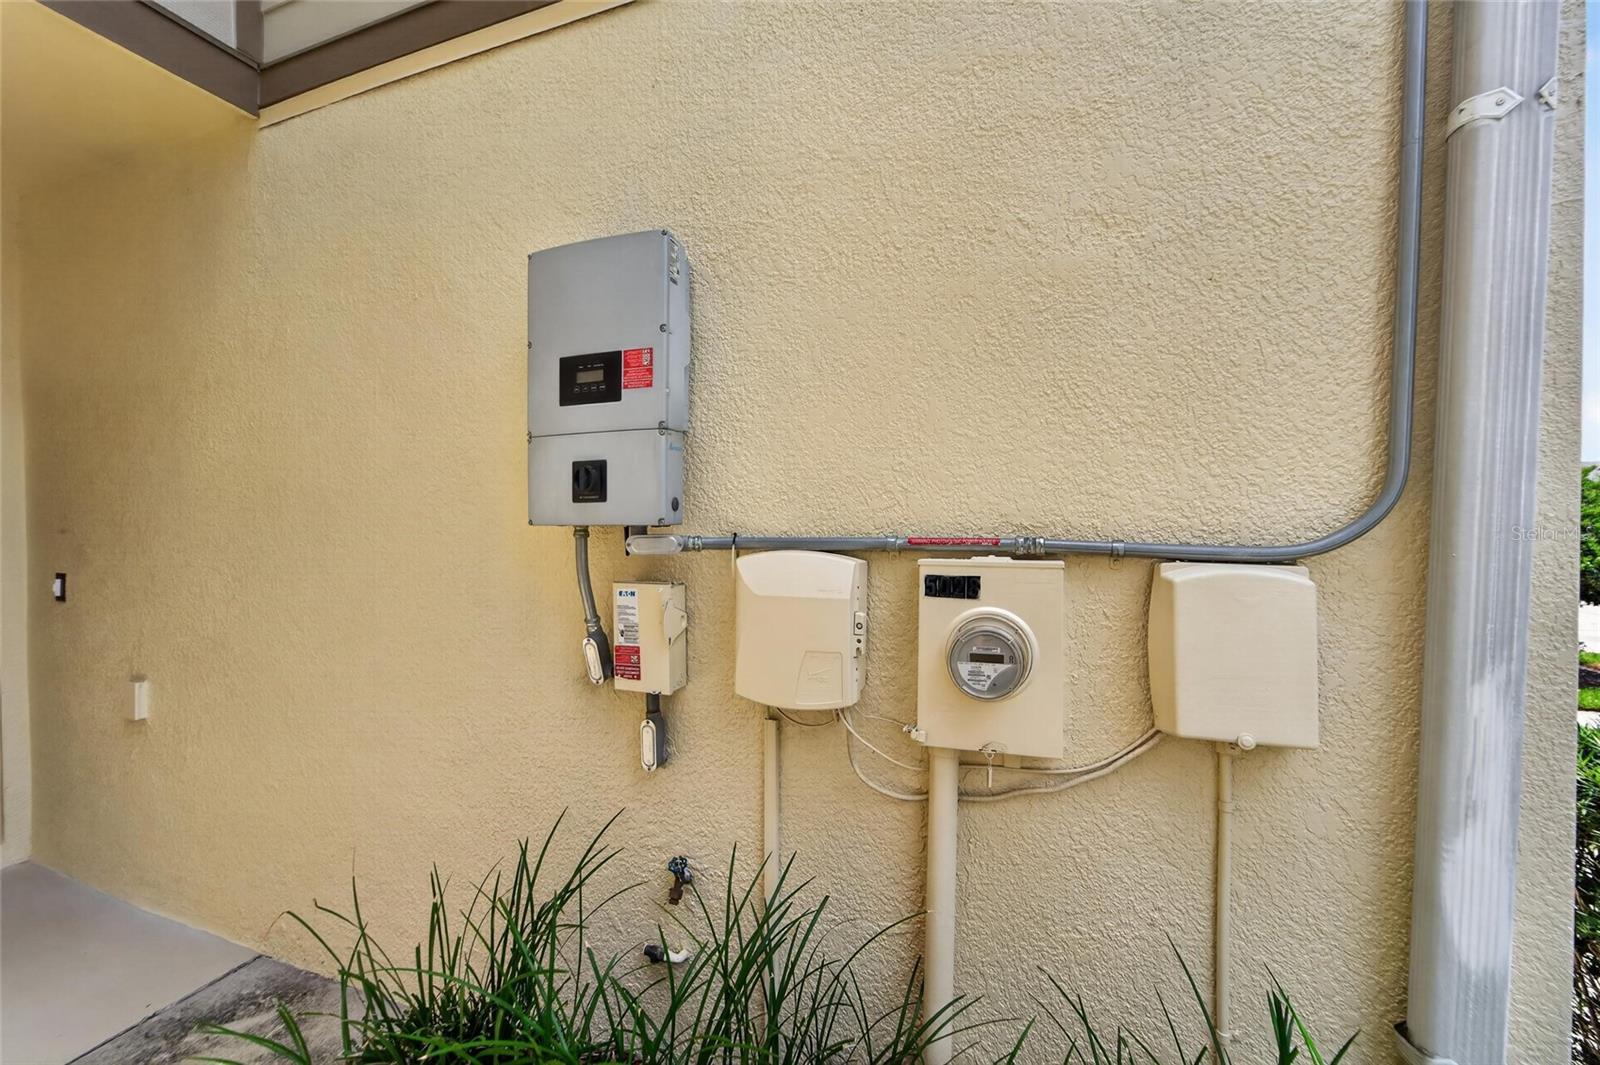
Seller motivated – all offers will be considered! Welcome to this beautiful 2-bedroom, 2.5-bath townhome in gated Harvest Creek Village. The open-concept first floor features a kitchen with granite countertops, pantry, and extra storage closet, plus a half bath, gathering room, and attached 1-car garage with under-stair storage. Upstairs, the owner's suite boasts an oversized custom closet (The Container Store system with lighting, drawers, and racks) and a master bath with double vanity and walk-in shower. A second custom closet is in the bathroom as well. The second floor also includes a loft/flex space (perfect for a home office), guest bedroom with walk-in closet, full bath, and washer/dryer. Owned Tesla Solar Panels (2018, free & clear). A/C unit replaced in 2014 (larger unit, excellent condition). Extras include ceiling fans in all bedrooms and Ring doorbell. HOA covers water/sewer, roof replacement, exterior maintenance, lawn care/irrigation, plus pool, basketball court, and playground. Conveniently located near I-75 and US-301 – easy access to shopping, dining, and commuting routes. This gated community offers both privacy and connectivity. Bring all offers – seller is motivated!

Save
Ask
Tour
Hide
Share
Listing Snapshot
Price 
$224,500
Days On Site 
92 Days
Bedrooms 
2
Inside Area (SqFt) 
1,592 sqft
Total Baths 
3
Full Baths 
2
Partial Baths 
1
Lot Size 
0.04 Acres
Year Built 
2007
MLS® Number 
TB8517518
Status 
Active
Property Tax 
$5,897.6
HOA/Condo/Coop Fees 
$452 monthly
Sq Ft Source 
Builder
Friends & Family
Recent Activity
yesterdayListing updated with changes from the MLS®
yesterdayPrice changed to $224,500
3 months agoListing first seen on site
General Features
Acres 
0.04
Attached Garage 
Yes
Direction Faces 
West
Energy Features 
Solar
Foundation 
Slab
Garage 
Yes
Garage Spaces 
1
Levels 
Two
Number Of Stories 
2
Parking 
DrivewayGarage Door OpenerAttached
Pets 
Breed Restrictions
Property Sub Type 
Townhouse
Sewer 
Public Sewer
SqFt Total 
1592
Utilities 
Cable AvailableCable ConnectedElectricity ConnectedSewer ConnectedWater Connected
Water Source 
Public
Zoning 
PD
Interior Features
Appliances 
CooktopDishwasherDisposalDryerFreezerIce MakerMicrowaveRangeRefrigeratorWasher
Cooling 
Central Air
Flooring 
CarpetCeramic TileHardwood
Furnished 
Unfurnished
Heating 
Central
Interior 
Open Floorplan
Laundry Features 
InsideUpper Level
Kitchen 
Dimensions - 10x16Level - First
Living Room 
Dimensions - 15x16Level - FirstFeatures - Breakfast Bar, Ceiling Fan(s)
Master Bedroom 
Dimensions - 12x13Level - Second
Save
Ask
Tour
Hide
Share
Exterior Features
Construction Details 
BlockStucco
Patio And Porch 
Rear Porch
Roof 
Shingle
Community Features
Association Fee 
$452.0
Association Fee Frequency 
Monthly
Community Features 
Fitness CenterPlaygroundPoolSidewalks
MLS Area 
33619 - Tampa / Palm River / Progress Village
Township 
30
Financing Terms Available 
CashConventionalFHAVA Loan
Roads 
Asphalt
Schools
School District
Unknown
Elementary School
Frost Elementary School
Middle School
Giunta Middle-HB
High School
Spoto High-HB
Listing courtesy of DALTON WADE INC (727) 916-1153


Listing information is provided by Participants of the Stellar MLS. IDX information is provided exclusively for personal, non-commercial use, and may not be used for any purpose other than to identify prospective properties consumers may be interested in purchasing. Information is deemed reliable but not guaranteed. Properties displayed may be listed or sold by various participants in the MLS Copyright 2026, Stellar MLS.
Last checked: 2026-09-15 01:36 PM EDT

Neighborhood & Commute
Source: Walkscore
Disclosure: Community information and market data powered by Constellation Data Labs. Information is deemed reliable but not guaranteed.
Save
Ask
Tour
Hide
Share