Save
Ask
Tour
Hide
Share
$1,325,000
81 Days On Site

1008 PASEO DEL RIO NE
ST PETERSBURG, FL 33702

For Sale|Townhouse|Active
4
Beds
5
Total Baths
4
Full Baths
1
Partial Bath
3,607
SqFt
$367
/SqFt
2005
Built
Subdivision:
VENETIAN BAY
County:
Pinellas
Call Now: (727) 560-1635
Is this the listing for you? We can help make it yours.
(727) 560-1635
Upcoming Open Houses
Sat, Oct 10, 12:00 PM - 2:00 PM
1008 PASEO DEL RIO NE1008 PASEO DEL RIO NE1008 PASEO DEL RIO NE1008 PASEO DEL RIO NE
Save
Ask
Tour
Hide
Share

Mortgage Calculator

Monthly Payment (Est.)

Enter an interest rate to see your estimated monthly payment.
Calculator powered by Showcase IDX, a Constellation1 Company. Copyright ©2026 Information is deemed reliable but not guaranteed.

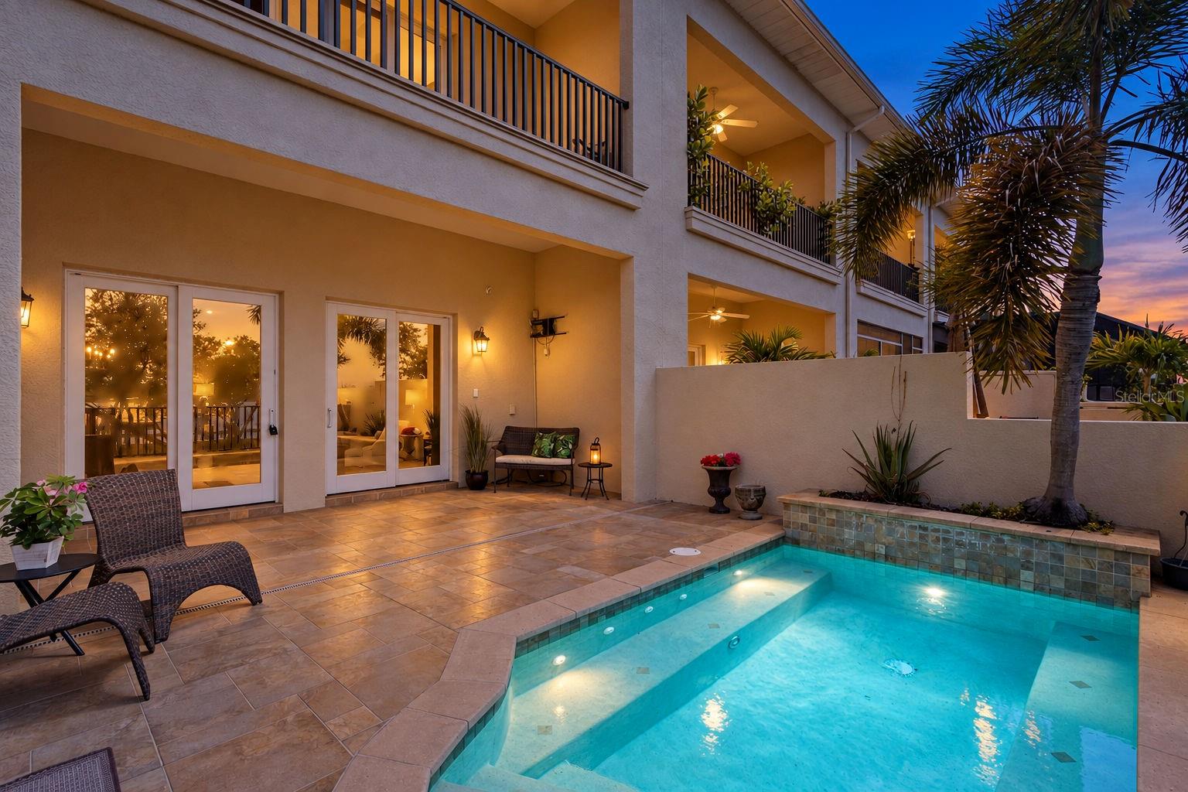
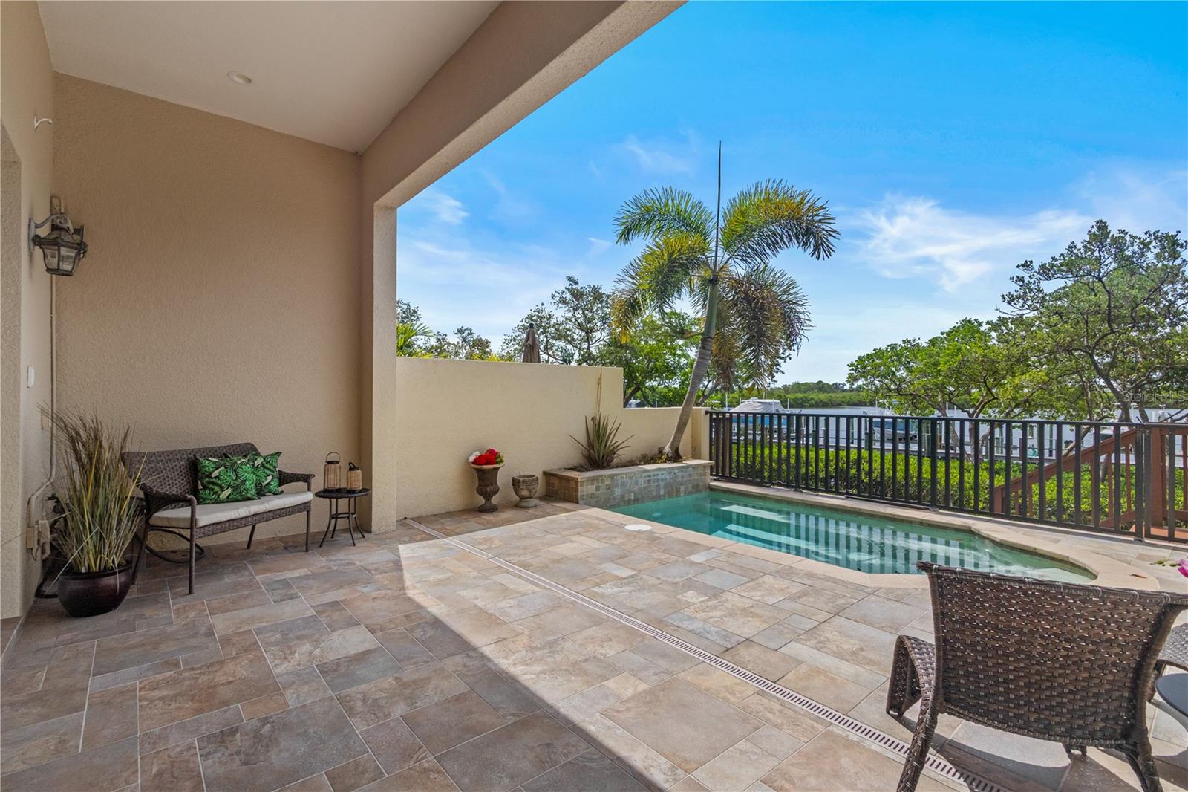
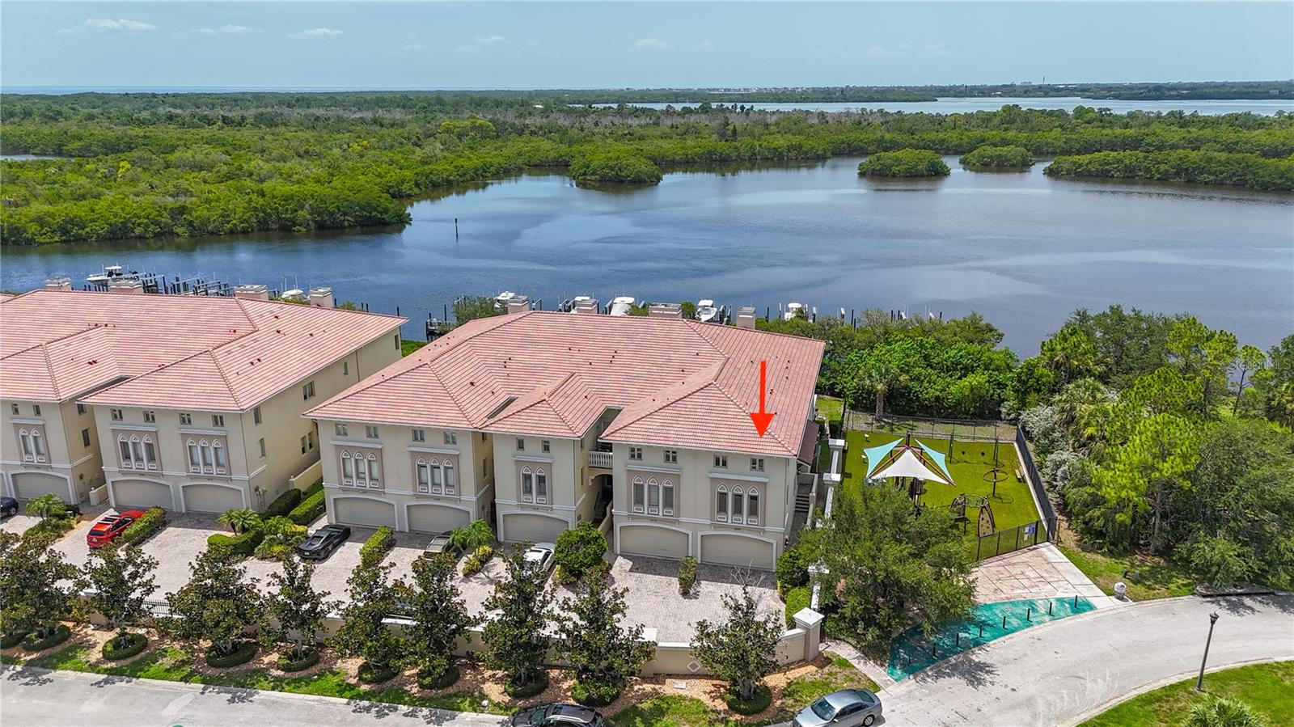
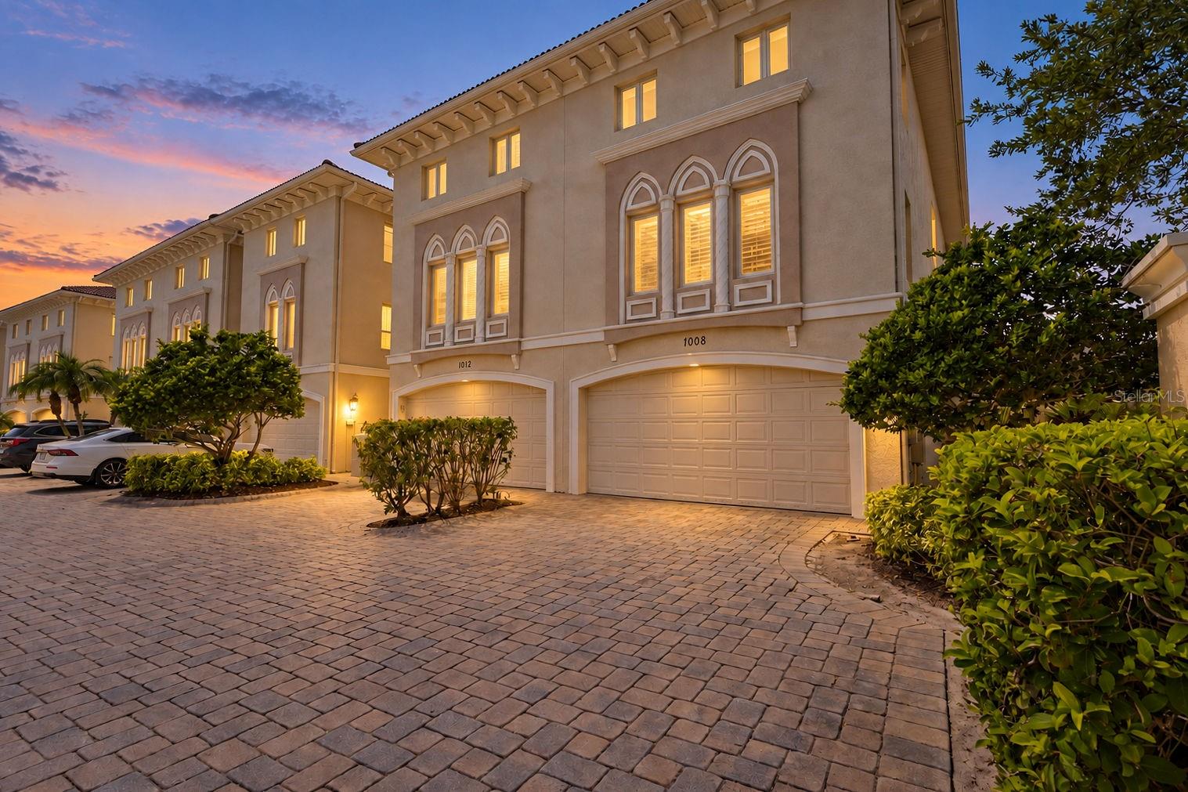
Bordered by a forested bird sanctuary and park, this premier, unique end-unit luxury townhome with private pool offers privacy, quality custom finishes, extraordinary boating access, and a front-row connection to the protected natural beauty of Weedon Island Preserve. The setting in this gated community feels wonderfully private and immersed in nature yet is centrally located and mere minutes from both downtown St. Petersburg and Tampa, beaches, airports, and Tampa Bay’s best boating. Inside, all four bedrooms feature ensuite baths, complemented by a convenient lower-level half bath. Custom built for a pro athlete (and wine lover), the home was designed for both entertaining and refined modern comfort and features a 500-bottle climate-controlled WINE ROOM, FIREPLACES in the dining room and primary suite, custom cabinetry and built-ins, detailed trim work and crown molding, expansive WALK-IN CLOSETS, and a whole-home AUDIO/VISUAL SYSTEM. The gourmet kitchen offers stainless-steel appliances, a warming drawer, icemaker, new Sub-Zero refrigerator, oversized center island with bar seating, and luxurious 2½-inch-thick Pearl granite countertops and backsplash. A NEW ROOF (2026) and two HVAC systems (2022) with air purification provide added peace of mind. The property has never flooded, and current flood insurance policy is $1224/year (assumable). The HOA is just $660/month. Boaters will love the private BOAT SLIP with 13,000-pound lift, the deep-water channel off the dock and no fixed bridges to open Gulf waters. Whether you choose to boat, kayak or paddleboard, you have more than 3,000 acres of Weedon Island’s remarkable coastal habitat to explore just outside your back door. Enjoy tranquil views across a mangrove lined shore where dolphins, manatees, tarpon, and abundant aquatic and birdlife are frequent visitors. This home is truly a unique, hidden gem not to be missed. Schedule your showing today.

Save
Ask
Tour
Hide
Share
Listing Snapshot
Price 
$1,325,000
Days On Site 
81 Days
Bedrooms 
4
Inside Area (SqFt) 
3,607 sqft
Total Baths 
5
Full Baths 
4
Partial Baths 
1
Lot Size 
0.21 Acres
Year Built 
2005
MLS® Number 
TB8515830
Status 
Active
Property Tax 
$17,526.84
HOA/Condo/Coop Fees 
$660 monthly
Sq Ft Source 
Public Records
Friends & Family
Recent Activity
11 hours agoListing updated with changes from the MLS®
3 weeks agoPrice changed to $1,325,000
3 months agoListing first seen on site
General Features
Acres 
0.21
Attached Garage 
Yes
Direction Faces 
East
Foundation 
Block
Garage 
Yes
Garage Spaces 
2
Levels 
Three Or More
Parking 
Attached
Pets 
Breed Restrictions
Property Sub Type 
Townhouse
Security 
Gated CommunitySecurity GateSecurity SystemSmoke Detector(s)
Sewer 
Public Sewer
SqFt Total 
9147
Utilities 
Cable AvailableCable ConnectedElectricity ConnectedSewer Connected
Water Source 
Public
Interior Features
Appliances 
CooktopDishwasherDisposalDryerExhaust FanIce MakerMicrowaveRefrigeratorWasherWater PurifierWine Refrigerator
Cooling 
Central Air
Fireplace 
Yes
Fireplace Features 
Gas
Flooring 
CarpetCeramic TileConcreteHardwood
Furnished 
Unfurnished
Heating 
Central
Interior 
Crown MoldingHigh CeilingsStone CountersWalk-In Closet(s)Wet Bar
Laundry Features 
InsideLaundry RoomUpper Level
Window Features 
BlindsDrapesShutters
Bedroom 1 
Level - Second
Bedroom 3 
Level - ThirdFeatures - Ceiling Fan(s)
Bedroom 4 
Level - UpperFeatures - Ceiling Fan(s)
Dining Room 
Level - First
Family Room 
Level - FirstFeatures - Ceiling Fan(s)
Kitchen 
Level - FirstFeatures - Pantry, Stone Counters
Master Bathroom 
Level - ThirdFeatures - Double Vanity, Stone Counters
Master Bedroom 
Level - ThirdFeatures - Ceiling Fan(s), Wet Bar
Save
Ask
Tour
Hide
Share
Exterior Features
Construction Details 
Cement Siding
Exterior 
BalconyPlaygroundPrivate YardDock
Lot Features 
Waterfront
Pool Features 
HeatedIn GroundPrivate
Private Pool 
Yes
Roof 
Tile
Spa Features 
In Ground
View 
WaterPark/GreenbeltTrees/Woods
Waterfront 
Yes
Waterview 
WaterPark/GreenbeltTrees/Woods
Windows/Doors 
BlindsDrapesShutters
Community Features
Association Amenities 
Cable TVGatedMaintenancePlaygroundPool
Association Fee 
$660.0
Association Fee Frequency 
Monthly
Community Features 
GatedPlaygroundPool
MLS Area 
33702 - St Pete
Township 
30
Financing Terms Available 
CashConventional
Roads 
Paved
Listing courtesy of DALTON WADE INC (813) 317-0968


Listing information is provided by Participants of the Stellar MLS. IDX information is provided exclusively for personal, non-commercial use, and may not be used for any purpose other than to identify prospective properties consumers may be interested in purchasing. Information is deemed reliable but not guaranteed. Properties displayed may be listed or sold by various participants in the MLS Copyright 2026, Stellar MLS.
Last checked: 2026-10-05 08:25 PM EDT

Neighborhood & Commute
Source: Walkscore
Disclosure: Community information and market data powered by Constellation Data Labs. Information is deemed reliable but not guaranteed.
Save
Ask
Tour
Hide
Share