Save
Ask
Tour
Hide
Share
$499,000
114 Days On Site

260 42ND AVENUE
ST PETE BEACH, FL 33706

For Sale|Single Family Residence|Active
2
Beds
1
Total Bath
1
Full Bath
848
SqFt
$588
/SqFt
1949
Built
Subdivision:
BELLE VISTA BEACH 1ST ADD
County:
Pinellas
Call Now: (727) 560-1635
Is this the listing for you? We can help make it yours.
(727) 560-1635
260 42ND AVENUE260 42ND AVENUE260 42ND AVENUE260 42ND AVENUE
Save
Ask
Tour
Hide
Share

Mortgage Calculator

Monthly Payment (Est.)

$2,277
Calculator powered by Showcase IDX, a Constellation1 Company. Copyright ©2026 Information is deemed reliable but not guaranteed.

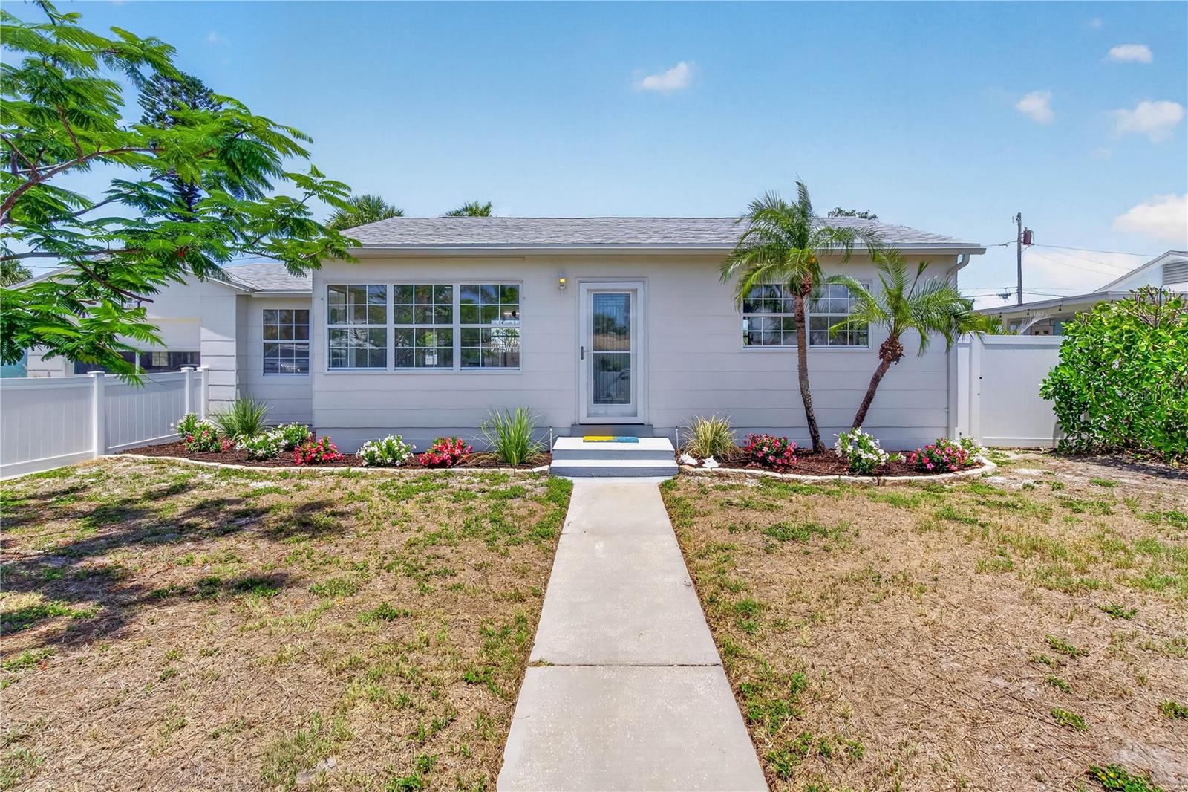
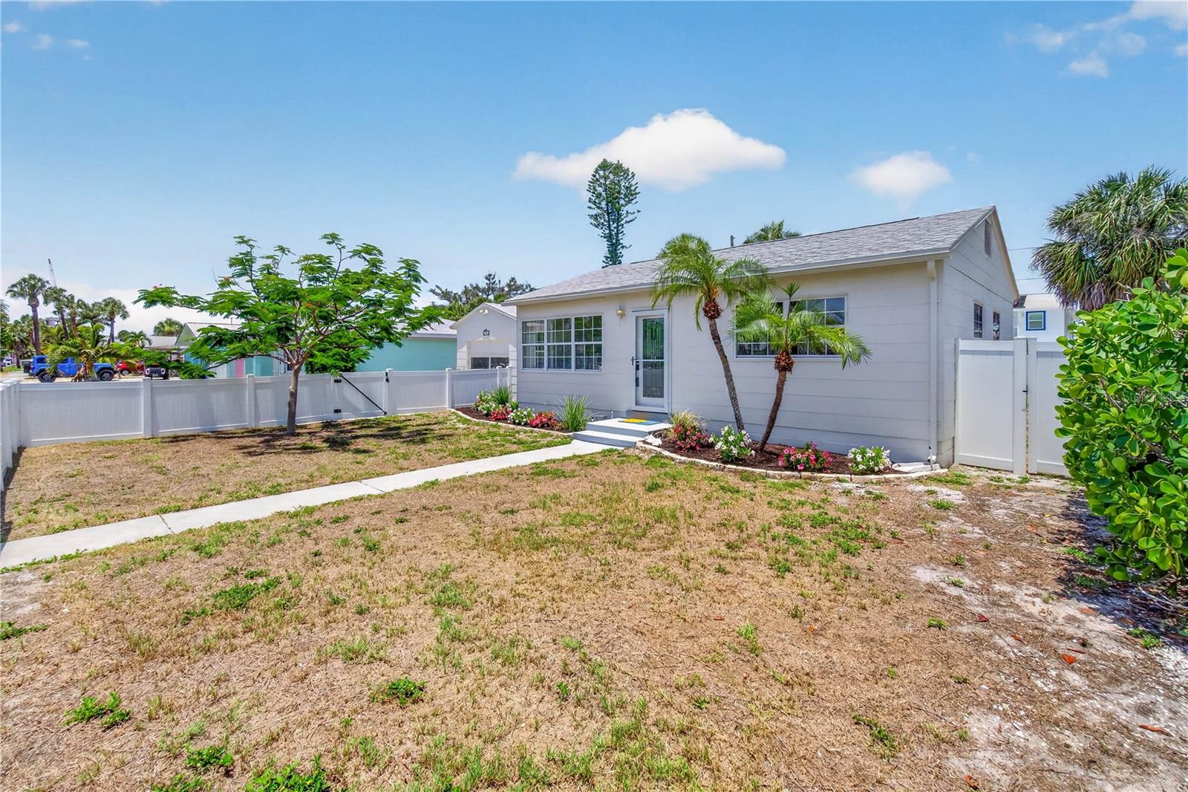
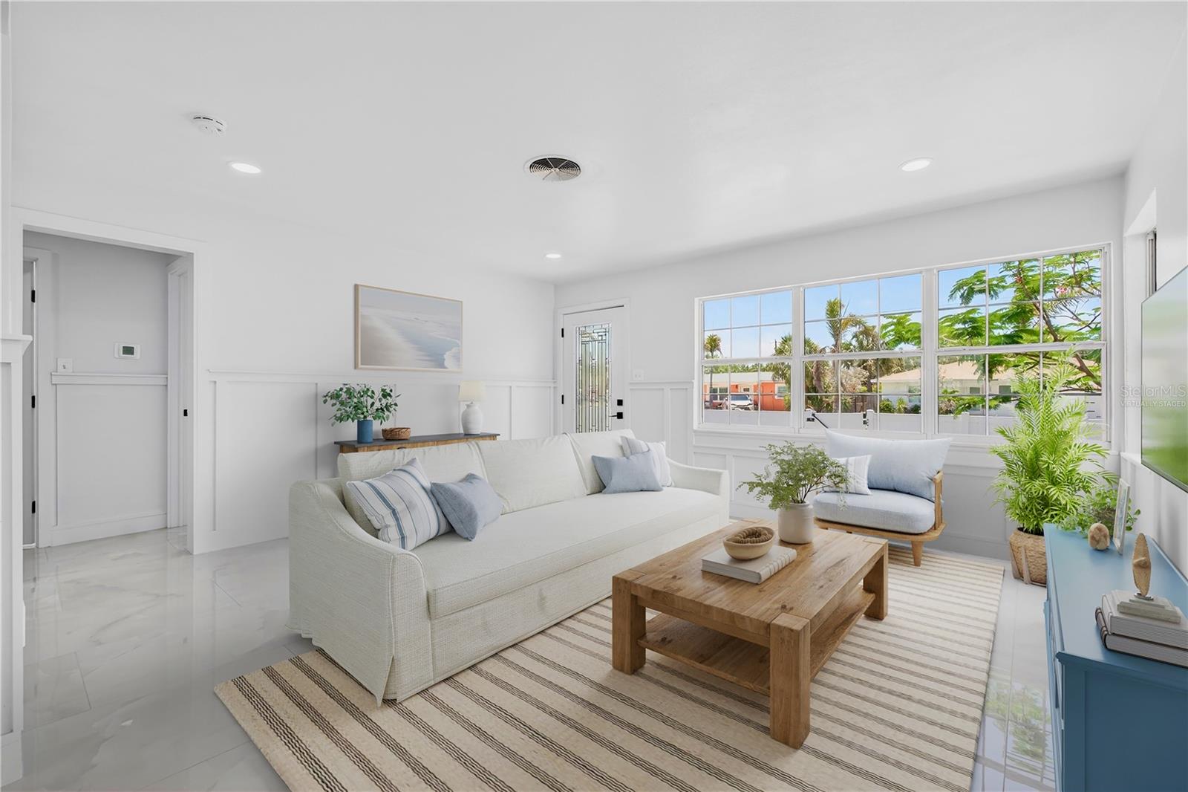
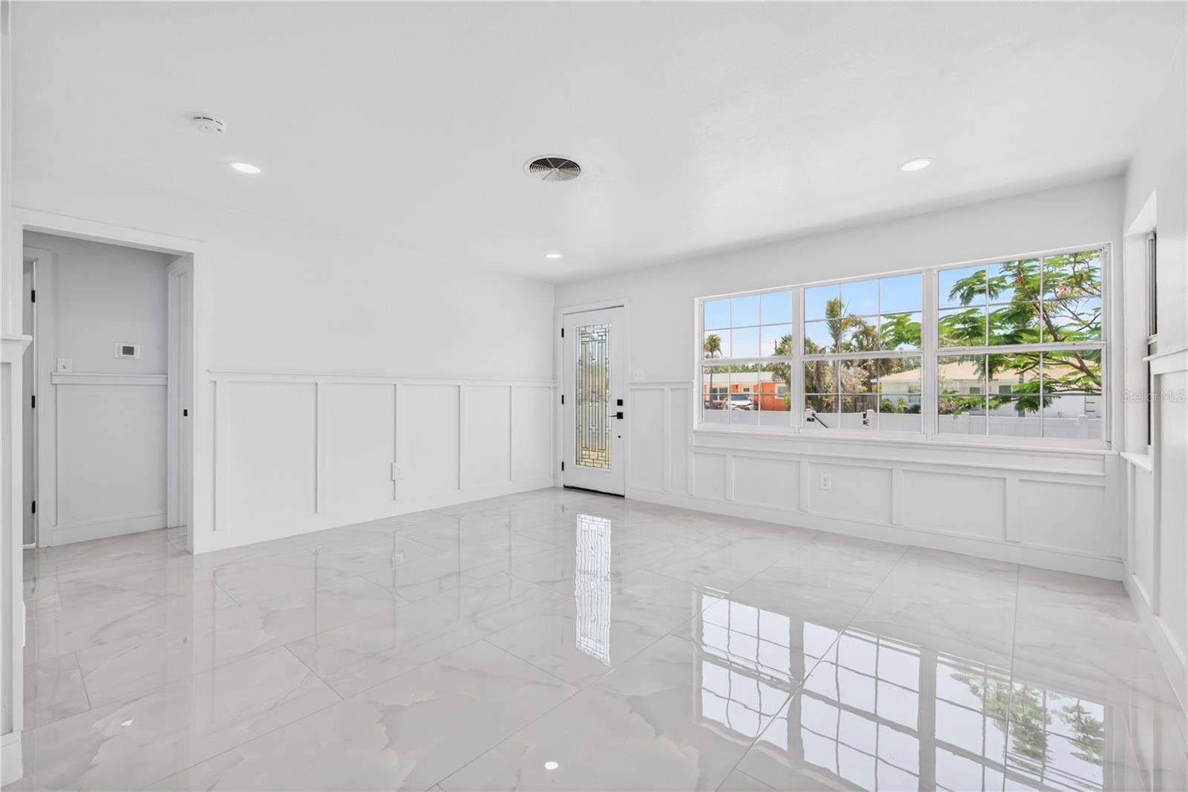
One or more photo(s) has been virtually staged. Coastal Living, Reimagined. Just across the street from the beach, this charming St. Pete Beach cottage delivers the kind of coastal lifestyle that is increasingly hard to find. Inside, modern coastal design meets effortless functionality. An open-concept living space, crisp white interiors, soft coastal finishes, and an abundance of windows create a bright, airy atmosphere filled with natural Florida light. The thoughtfully designed layout makes the 848-square-foot home feel welcoming, comfortable, and surprisingly spacious. With 2 bedrooms, 1 bath, a flexible dining/bonus space, and a one-car garage with laundry, the home is designed for easy beach living. Step outside and the oversized lot offers room to create your own private tropical retreat, with alley access adding even more flexibility. And then there’s the lifestyle: five minutes to the sand, golf-cart-friendly streets, sunsets, restaurants, and everything that makes St. Pete Beach special. Downtown St. Petersburg is just 15 minutes away, with convenient highway access when it’s time to venture beyond the beach. Roof 2020. HVAC 2023. Water heater 2026. Small in size. Sophisticated in style. Unforgettable in location. This is beach living—just the way it should feel.

Save
Ask
Tour
Hide
Share
Listing Snapshot
Price 
$499,000
Days On Site 
114 Days
Bedrooms 
2
Inside Area (SqFt) 
848 sqft
Total Baths 
1
Full Baths 
1
Partial Baths 
N/A
Lot Size 
0.18 Acres
Year Built 
1949
MLS® Number 
TB8511533
Status 
Active
Property Tax 
$1,934.78
HOA/Condo/Coop Fees 
N/A
Sq Ft Source 
Public Records
Friends & Family
Recent Activity
3 days agoListing updated with changes from the MLS®
2 months agoPrice changed to $499,000
4 months agoListing first seen on site
General Features
Acres 
0.18
Attached Garage 
Yes
Direction Faces 
South
Foundation 
Concrete Perimeter
Garage 
Yes
Garage Spaces 
1
Levels 
One
Number Of Stories 
1
Parking 
DrivewayAttached
Pets 
Yes
Property Sub Type 
Single Family Residence
Sewer 
Public Sewer
SqFt Total 
1088
Style 
Florida
Utilities 
Sewer ConnectedWater Connected
Water Source 
Public
Interior Features
Appliances 
DishwasherElectric Water HeaterMicrowaveRangeRefrigerator
Cooling 
Central Air
Flooring 
Tile
Furnished 
Unfurnished
Heating 
Central
Interior 
Open Floorplan
Laundry Features 
In Garage
Bedroom 2 
Dimensions - 10x10Level - First
Dining Room 
Dimensions - 8x15Level - First
Kitchen 
Dimensions - 10x12Level - First
Living Room 
Dimensions - 14x15Level - First
Master Bedroom 
Dimensions - 11x13Level - First
Save
Ask
Tour
Hide
Share
Exterior Features
Construction Details 
Other
Exterior 
Rain Gutters
Fencing 
Vinyl
Lot Features 
Near Golf CourseNear Public Transit
Patio And Porch 
Patio
Roof 
Shingle
Community Features
MLS Area 
33706 - Pass a Grille Bch/St Pete Bch/Treasure Isl
Township 
32
Financing Terms Available 
CashConventionalFHAVA Loan
Roads 
Paved
Schools
School District
Unknown
Elementary School
Azalea Elementary-PN
Middle School
Bay Point Middle-PN
High School
Boca Ciega High-PN
Listing courtesy of DALTON WADE INC (727) 351-3862


Listing information is provided by Participants of the Stellar MLS. IDX information is provided exclusively for personal, non-commercial use, and may not be used for any purpose other than to identify prospective properties consumers may be interested in purchasing. Information is deemed reliable but not guaranteed. Properties displayed may be listed or sold by various participants in the MLS Copyright 2026, Stellar MLS.
Last checked: 2026-09-15 05:41 AM EDT

Neighborhood & Commute
Source: Walkscore
Disclosure: Community information and market data powered by Constellation Data Labs. Information is deemed reliable but not guaranteed.
Save
Ask
Tour
Hide
Share