Save
Ask
Tour
Hide
Share
$335,000
131 Days On Site

13181 ROYAL PINES AVENUE
RIVERVIEW, FL 33579

For Sale|Single Family Residence|Active
4
Beds
3
Total Baths
3
Full Baths
1,899
SqFt
$176
/SqFt
2013
Built
Subdivision:
TRIPLE CREEK PH 1 VILLAGE D
County:
Hillsborough
Call Now: (727) 560-1635
Is this the listing for you? We can help make it yours.
(727) 560-1635
13181 ROYAL PINES AVENUE13181 ROYAL PINES AVENUE13181 ROYAL PINES AVENUE13181 ROYAL PINES AVENUE
Save
Ask
Tour
Hide
Share

Mortgage Calculator

Monthly Payment (Est.)

$1,528
Calculator powered by Showcase IDX, a Constellation1 Company. Copyright ©2026 Information is deemed reliable but not guaranteed.

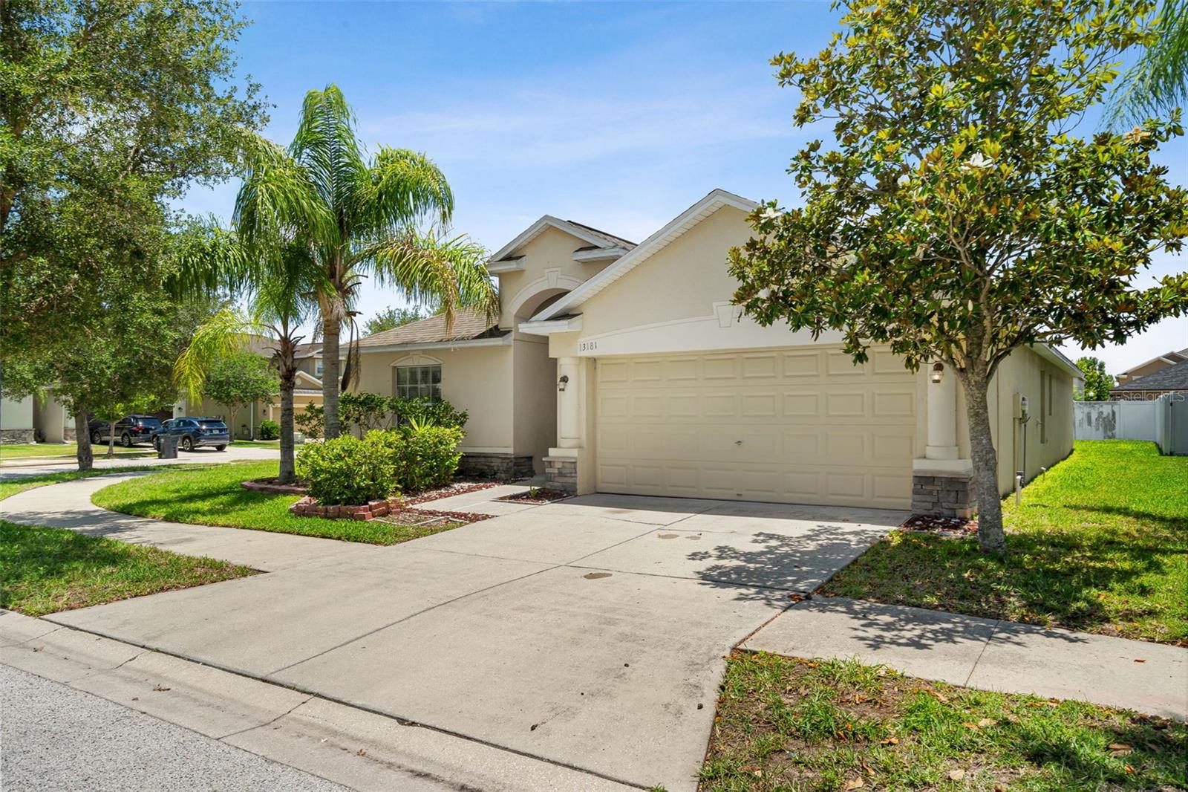
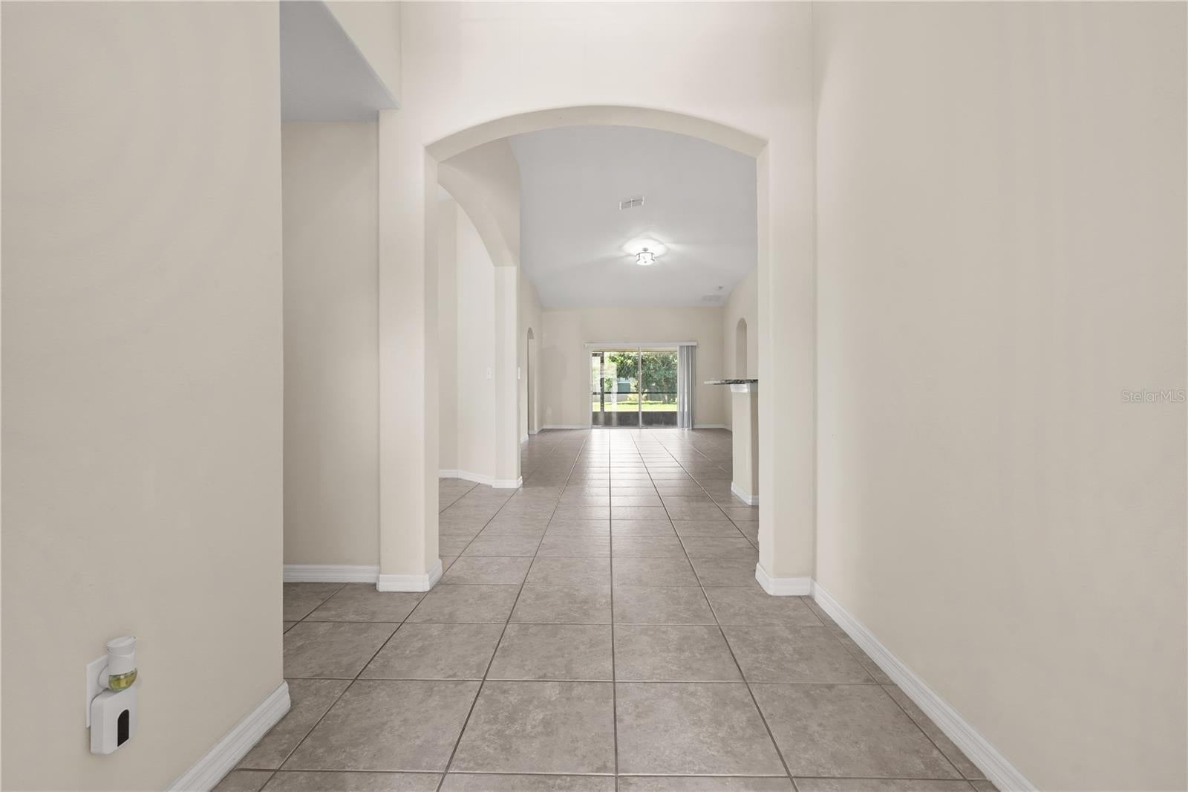
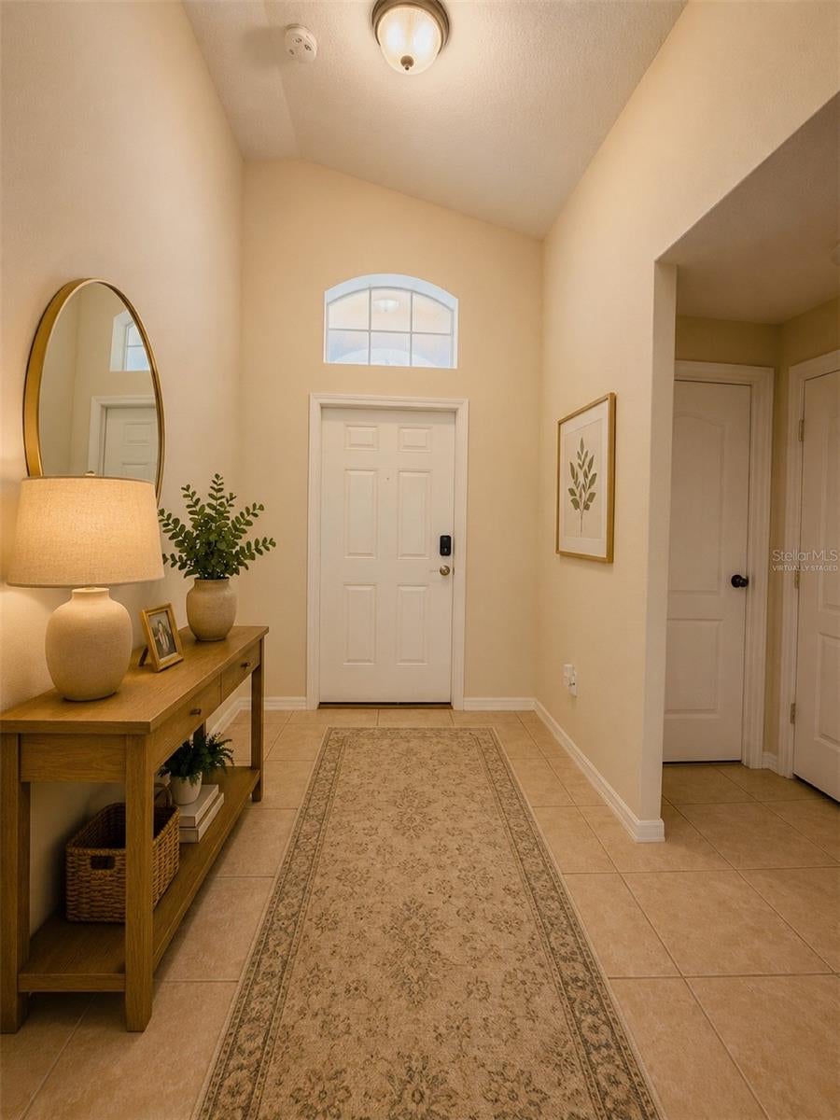
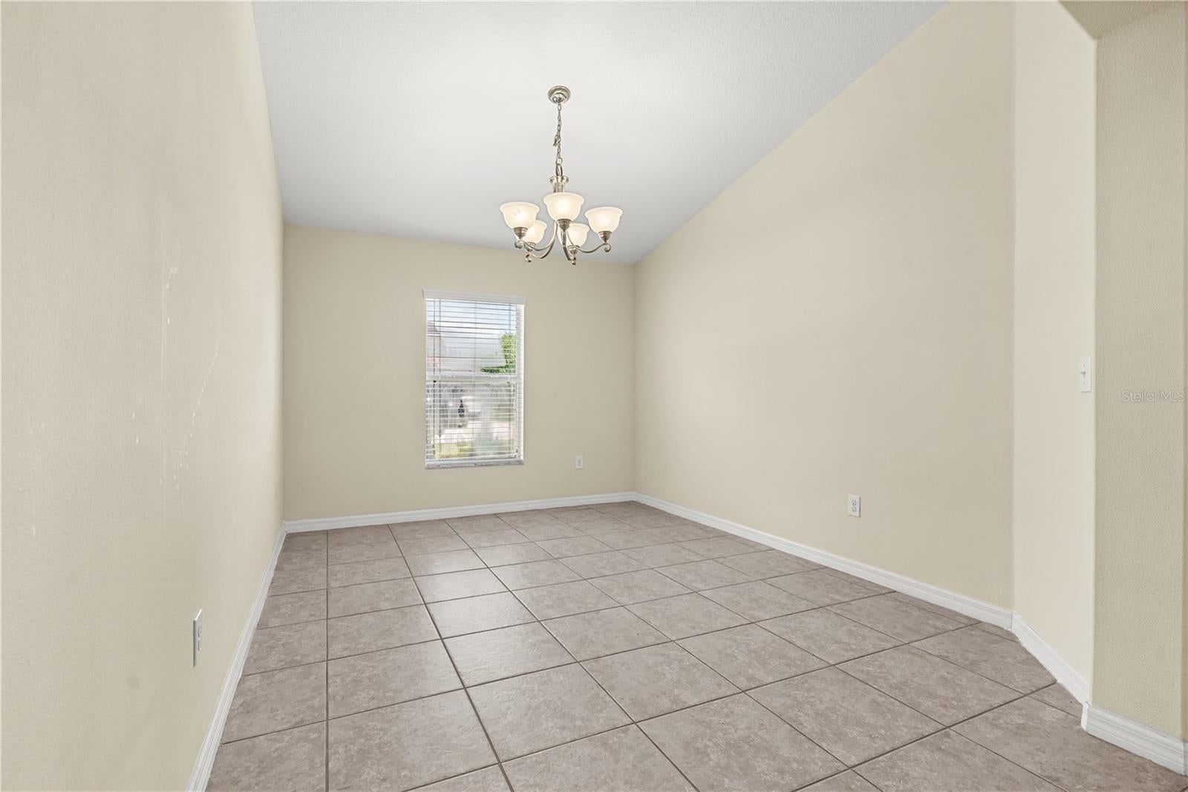
Virtually Staged. BACK ON THE MARKET — BRAND-NEW ROOF COMPLETED SEPTEMBER 8, 2026! Welcome to this desirable corner-lot home in Riverview, featuring 4 bedrooms, 3 full bathrooms, a spacious backyard, and a screened-in patio. The entire roof was newly replaced and completed on September 8, 2026, and the home has passed the 4-point inspection, offering buyers added peace of mind. Inside, the home features a freshly painted interior, a functional floor plan, and a formal dining room perfect for family dinners and entertaining. Four generously sized bedrooms provide plenty of flexibility for family, guests, a home office, or hobbies. The home also includes a new washer, dryer, refrigerator, and dishwasher. Step outside to enjoy Florida living from the screened-in patio, overlooking a spacious backyard with room for entertaining, play, gardening, or simply relaxing. Set on a sought-after corner lot, this home offers the combination buyers are looking for: 4 bedrooms, 3 full baths, generous indoor and outdoor space, fresh interior paint, new appliances, and step inside to a bright, open-concept layout designed for comfortable everyday living and easy entertaining Back on the market and ready for its next owner — come see this move-in-ready Riverview home!

Save
Ask
Tour
Hide
Share
Listing Snapshot
Price 
$335,000
Days On Site 
131 Days
Bedrooms 
4
Inside Area (SqFt) 
1,899 sqft
Total Baths 
3
Full Baths 
3
Partial Baths 
N/A
Lot Size 
0.24 Acres
Year Built 
2013
MLS® Number 
TB8506007
Status 
Active
Property Tax 
$9,948.58
HOA/Condo/Coop Fees 
$8.36 monthly
Sq Ft Source 
Public Records
Friends & Family
Recent Activity
5 days agoListing updated with changes from the MLS®
5 days agoPrice changed to $335,000
5 days agoStatus changed to Active
4 months agoListing first seen on site
General Features
Acres 
0.24
Attached Garage 
Yes
Direction Faces 
North
Foundation 
Slab
Garage 
Yes
Garage Spaces 
2
Levels 
One
Number Of Stories 
1
Parking 
DrivewayGarage Door OpenerAttached
Pets 
Number LimitYes
Property Sub Type 
Single Family Residence
Sewer 
Public Sewer
SqFt Total 
2476
Utilities 
Electricity ConnectedWater Connected
Water Source 
Public
Zoning 
PD
Interior Features
Appliances 
Convection OvenDishwasherDisposalDryerElectric Water HeaterMicrowaveRefrigeratorWasher
Cooling 
Central Air
Flooring 
LaminateTile
Furnished 
Unfurnished
Heating 
Central
Interior 
High CeilingsOpen FloorplanWalk-In Closet(s)
Laundry Features 
Laundry Room
Window Features 
Blinds
Bathroom 1 
Level - First
Bathroom 2 
Level - First
Bathroom 3 
Level - FirstFeatures - Ceiling Fan(s)
Bathroom 4 
Level - FirstFeatures - Ceiling Fan(s)
Bedroom 1 
Level - First
Dining Room 
Level - First
Kitchen 
Level - FirstFeatures - Granite Counters
Living Room 
Level - First
Master Bathroom 
Level - First
Master Bedroom 
Level - FirstFeatures - Ceiling Fan(s)
Save
Ask
Tour
Hide
Share
Exterior Features
Construction Details 
BlockStucco
Lot Features 
Corner LotPaved
Patio And Porch 
PatioScreened
Roof 
Shingle
Windows/Doors 
Blinds
Community Features
Association Fee 
$100.34
Association Fee Frequency 
Annually
Community Features 
ClubhouseFitness CenterPlaygroundPoolTennis Court(s)
MLS Area 
33579 - Riverview
Township 
31
Financing Terms Available 
CashConventionalFHAVA Loan
Roads 
Asphalt
Schools
School District
Unknown
Elementary School
Warren Hope Dawson Elementary
Middle School
Barrington Middle
High School
Sumner High School
Listing courtesy of DALTON WADE INC (813) 600-7226


Listing information is provided by Participants of the Stellar MLS. IDX information is provided exclusively for personal, non-commercial use, and may not be used for any purpose other than to identify prospective properties consumers may be interested in purchasing. Information is deemed reliable but not guaranteed. Properties displayed may be listed or sold by various participants in the MLS Copyright 2026, Stellar MLS.
Last checked: 2026-09-15 01:36 PM EDT

Neighborhood & Commute
Source: Walkscore
Disclosure: Community information and market data powered by Constellation Data Labs. Information is deemed reliable but not guaranteed.
Save
Ask
Tour
Hide
Share