
1704 DANBURY DRIVESUN CITY CENTER, FL 33573
Mortgage Calculator
Monthly Payment (Est.)
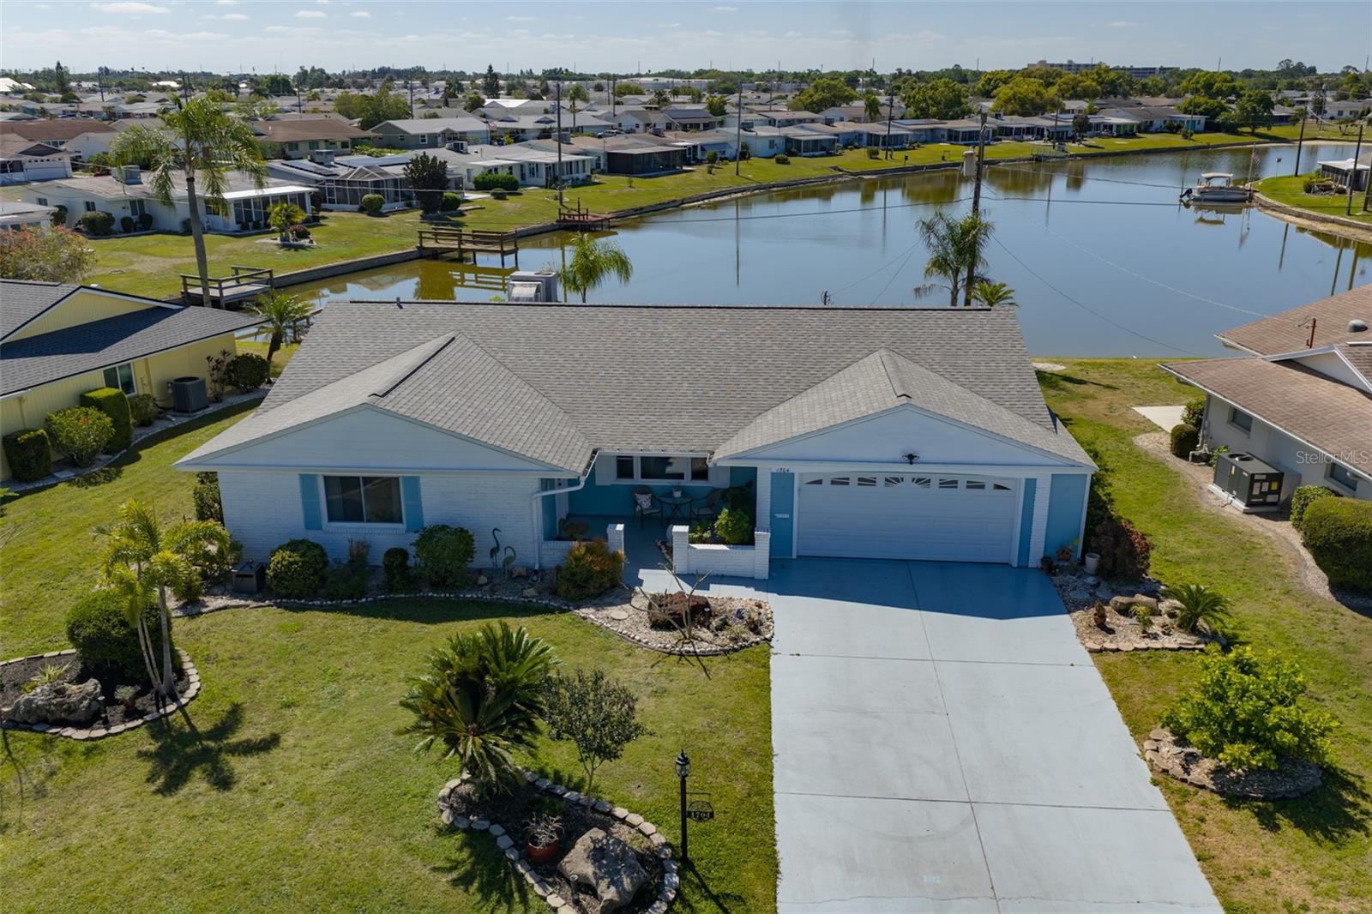
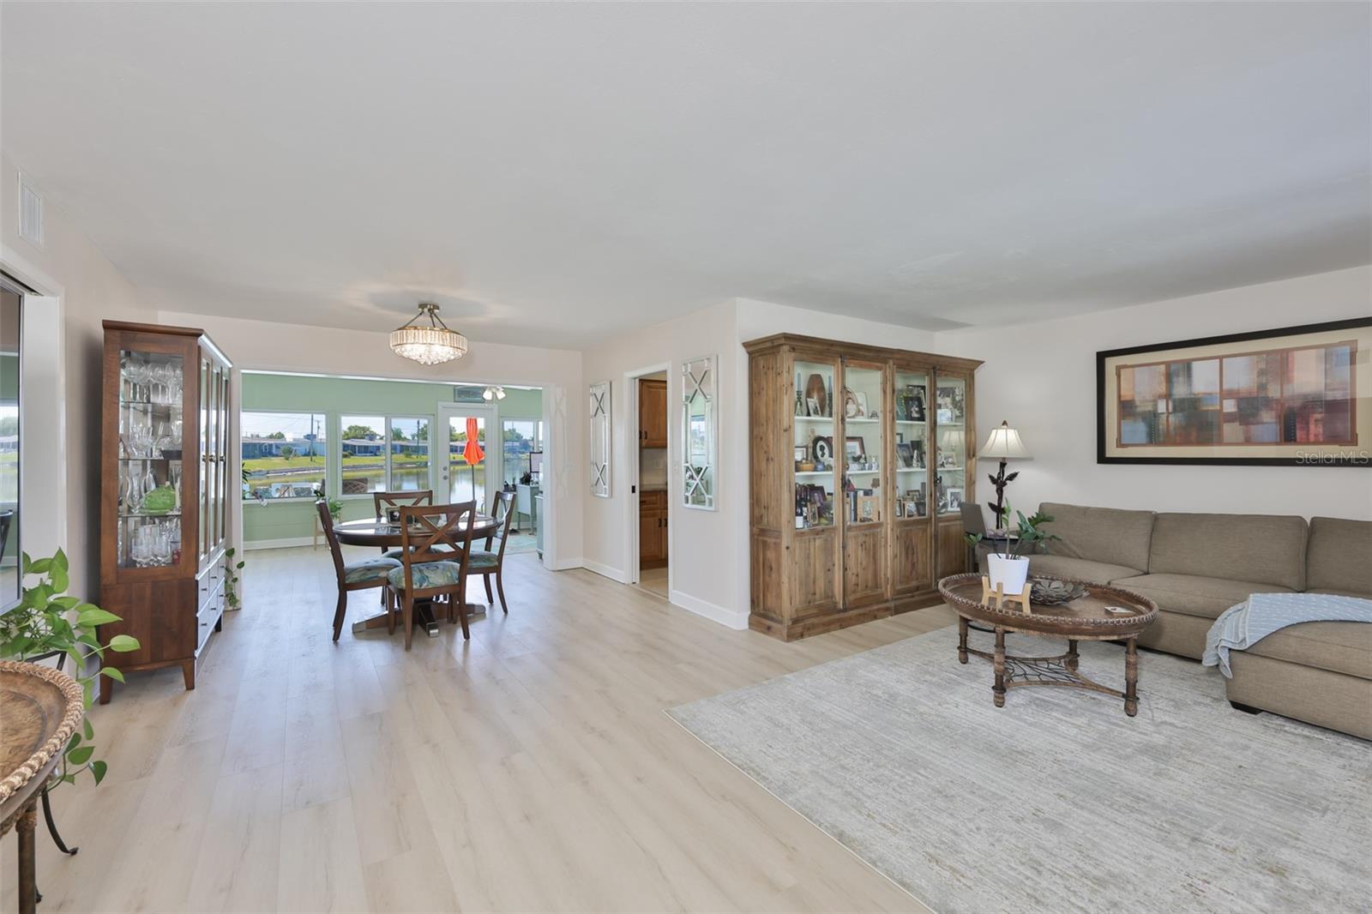
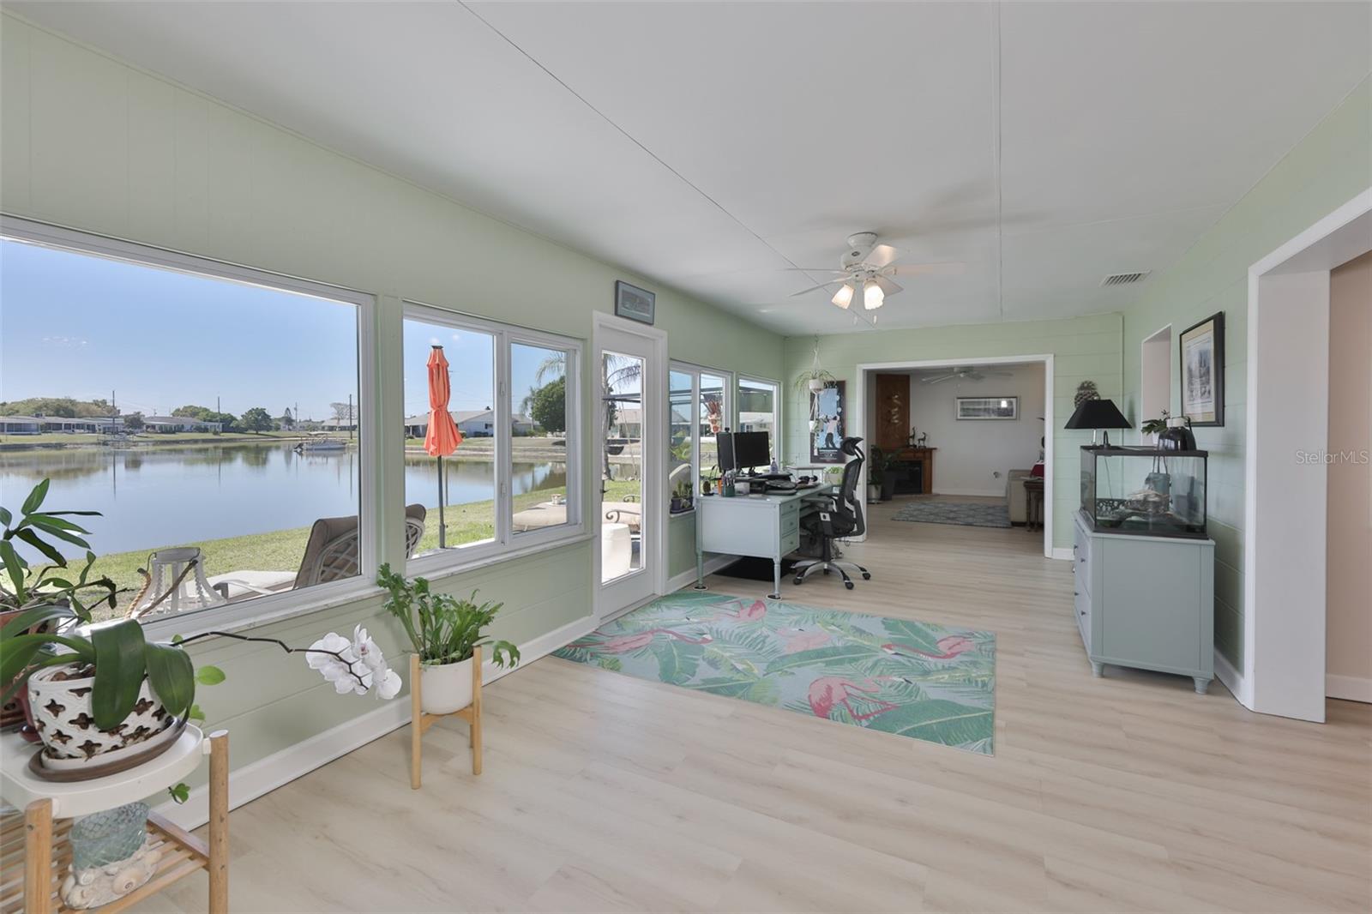

$1,777WELCOME TO AN EXCEPTIONAL REMODELED, WATERFRONT RESIDENCE ON THE HIGHLY COVETED SOUTH LAKE, OFFERING DOCKABLE, BOATABLE ACCESS AND A SERENE, RESORT-STYLE SETTING. THIS CHARMING & MOVE-IN READY GEM IS THOUGHTFULLY UPDATED & METICULOUSLY MAINTAINED! It combines modern upgrades with relaxed lakefront living in one of Sun City Center’s most desirable locations. From the moment you arrive, the lush landscaping, freshly painted exterior, and inviting courtyard entry that create a warm and lasting first impression. Step inside to be immediately captivated by expansive lake views that define the home’s tranquil ambiance. The interior offers a spacious and functional layout featuring three generously sized bedrooms, soaring visual openness with popcorn ceilings removed, and a bright enclosed lanai ideal for a sunroom, office, or creative space. The main living area flows effortlessly from the centrally located galley kitchen into a large great room, highlighted by a coffered ceiling and an inviting electric fireplace. The upgraded kitchen is both stylish and practical, showcasing rich wood cabinetry, elegant granite countertops, and a built-in desk area. Whether preparing meals or entertaining, you’ll enjoy uninterrupted views of the lake and surrounding wildlife. The adjacent dining area provides the perfect setting for morning coffee or casual gatherings. The primary suite offers a peaceful retreat with a walk-in closet and an updated ensuite bath featuring a newly tiled tub and shower combination. Two additional guest bedrooms provide ample space and comfort for visitors. Step outside to your private lakeside patio and dock, where you can enjoy boating, relaxing sunsets, and the natural beauty of waterfront living. Lake-fed irrigation enhances efficiency while maintaining the home’s vibrant landscaping. Additional upgrades include a 2022 ROOF REPLACEMENT, 2023 SEWER PIPES DE-SCALED & LINED, 2023 NEW ELECTRIC PANEL, 2024 WATER HEATER, 2018 HVAC SYSTEM, and 2007 UPDATED WINDOWS. The home also features an indoor laundry room with abundant storage and a spacious two-car garage with built-in cabinetry and workspace. Located within Sun City Center’s premier 55+ golf cart community, residents enjoy access to resort-style amenities including pools, fitness centers, golf, pickleball, arts and crafts, and more—all conveniently close to beaches, airports, shopping, and dining. This is a rare opportunity to own a move-in ready lakefront home with direct boating access in a vibrant and active 55+adult community. Private showings are available—experience this home & lifestyle for yourself.
| 2 days ago | Listing updated with changes from the MLS® | |
| 3 months ago | Price changed to $389,500 | |
| 5 months ago | Listing first seen on site |

Listing information is provided by Participants of the Stellar MLS. IDX information is provided exclusively for personal, non-commercial use, and may not be used for any purpose other than to identify prospective properties consumers may be interested in purchasing. Information is deemed reliable but not guaranteed. Properties displayed may be listed or sold by various participants in the MLS Copyright 2026, Stellar MLS.
Last checked: 2026-09-15 02:17 PM EDT
Did you know? You can invite friends and family to your search. They can join your search, rate and discuss listings with you.