
16116 IVY LAKE DRIVEODESSA, FL 33556
Mortgage Calculator
Monthly Payment (Est.)
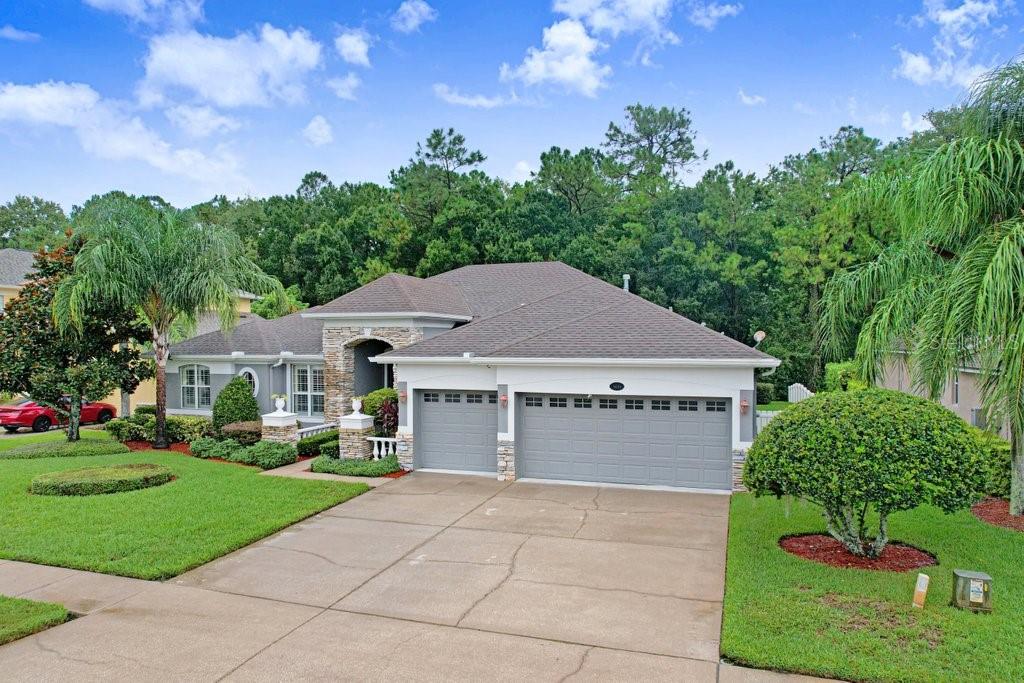
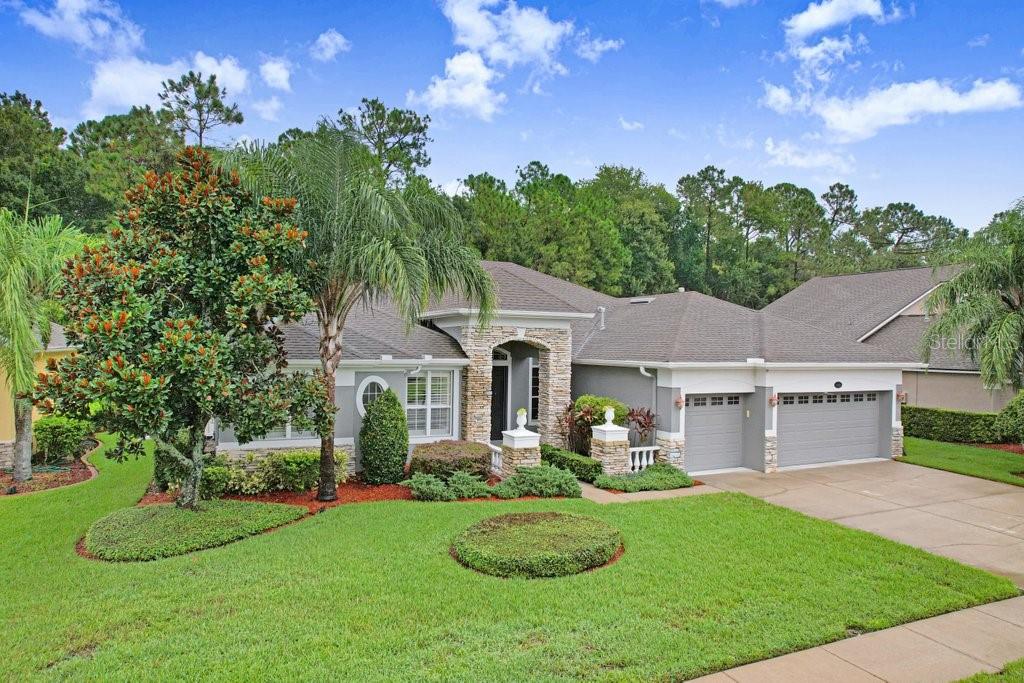
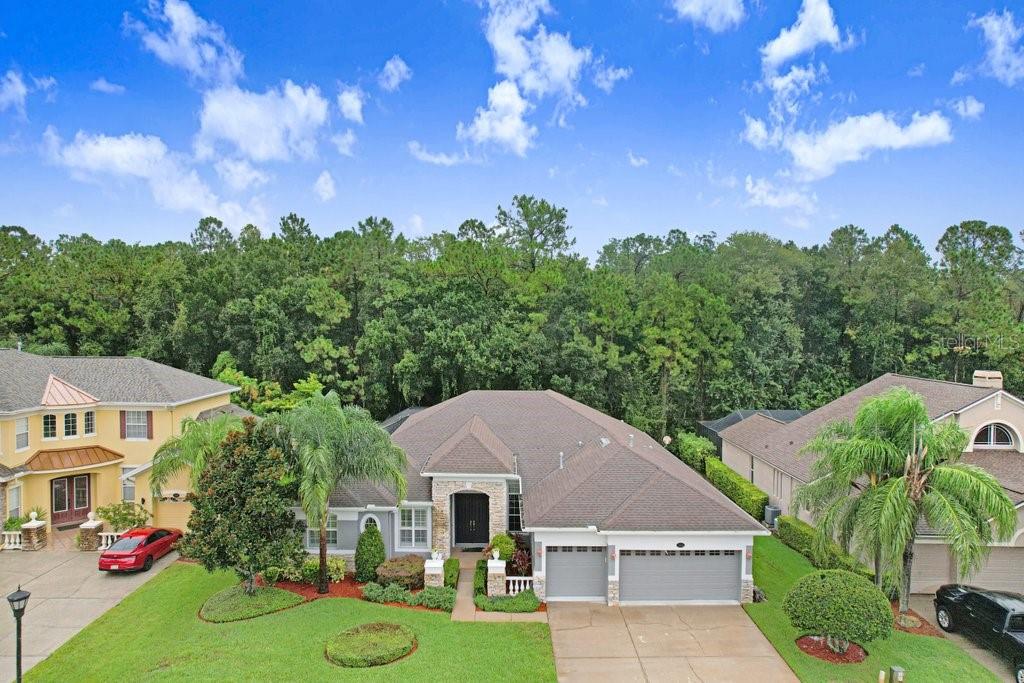
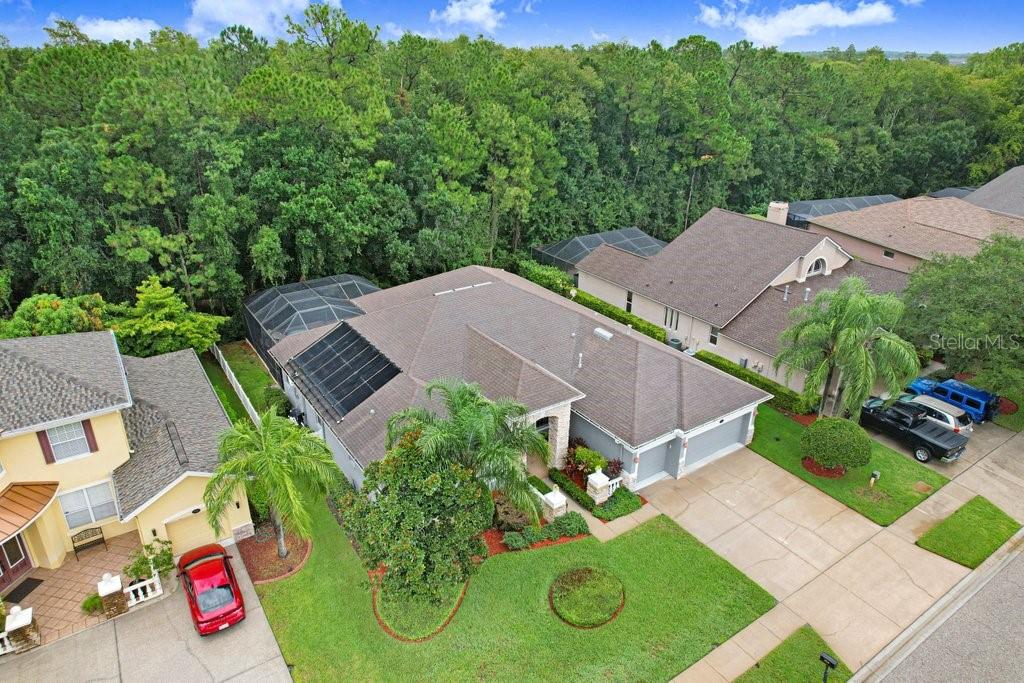
Enter an interest rate to see your estimated monthly payment.Welcome to 16116 Ivy Lake Drive, an elegant pool residence inside the gated enclave of Ivy Lake Estates in Odessa. Impeccably maintained and thoughtfully appointed, this 4-bedroom, 3-bathroom home with a dedicated office and extended 3-car garage showcases architectural detail, generous living spaces, privacy, and quintessential Florida lifestyle living. Step inside to soaring ceilings, abundant natural light, and extensive crown molding throughout, adding timeless architectural elegance. The thoughtfully designed split floor plan seamlessly connects formal and casual living spaces, equally suited for entertaining and everyday living. Decorative window treatments are included, with faux-wood treatments on most windows and select doors, plus classic shutters across the front windows from the primary bath through the office. At the heart of the home is the beautifully appointed chef’s kitchen, featuring 46-inch solid-wood cabinetry with crown molding, a gas cooktop, tile and stone backsplash, generous workspace, and abundant storage. Its open connection to the main living areas makes entertaining effortless while maintaining unobstructed views throughout the home. One of the property’s most captivating features is its breathtaking conservation view. Expansive windows frame a peaceful backdrop of Florida’s native landscape, providing exceptional privacy and a connection to nature. Enjoy morning coffee while watching birds glide across the landscape, catch glimpses of deer in the distance, or simply unwind amid the serene surroundings. Designed for year-round Florida living, the screened lanai and extended patio overlook the conservation area and feature a sparkling pool, spa, and beautiful brick-paver deck. The pool is gas heated through the spa system, creating an inviting setting for relaxing or entertaining. Built-in speakers are wired throughout the main living area and outdoor pool and lanai, carrying music and entertainment seamlessly from indoors to the outdoor living space. The spacious primary suite serves as a private retreat with a generous walk-in closet, spa-inspired en-suite bath, and convenient direct pool access. Three additional bedrooms and two full baths provide comfortable accommodations for family and guests, while the dedicated office offers an ideal work-from-home environment. Bedroom four and the office feature hardwood flooring, adding warmth and character. Additional highlights include an extended 3-car garage, offering more space than the standard configuration for this model, along with the extended outdoor patio—valuable upgrades that enhance functionality and entertaining space. Residents of Ivy Lake Estates enjoy a secure, amenity-rich lifestyle surrounded by scenic lakes, lush landscaping, parks, playgrounds, sports courts, and walking trails. Ideally positioned near the Veterans Expressway, the community offers convenient access to highly regarded schools, upscale shopping and dining, premier golf courses, Tampa International Airport, downtown Tampa, and the Gulf Coast’s renowned beaches. 16116 Ivy Lake Drive offers a rare combination of refined interiors, exceptional outdoor living, an extended 3-car garage, and the privacy of a spectacular conservation setting. Experience the perfect balance of elegance, comfort, convenience, and natural beauty—schedule your private showing today.
| 2 months ago | Listing updated with changes from the MLS | |
| 2 months ago | Listing first seen on site |

Listing information is provided by Participants of the Stellar MLS. IDX information is provided exclusively for personal, non-commercial use, and may not be used for any purpose other than to identify prospective properties consumers may be interested in purchasing. Information is deemed reliable but not guaranteed. Properties displayed may be listed or sold by various participants in the MLS Copyright 2026, Stellar MLS.
Last checked: 2026-10-25 11:14 PM EDT
Did you know? You can invite friends and family to your search. They can join your search, rate and discuss listings with you.